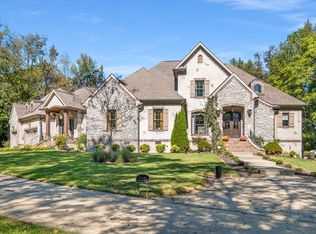
Nestled on 19 stunning acres, this 7,100 sq ft custom estate offers luxury, privacy, and space to live and entertain. The home features 3 bedrooms (with additional possibilities!), 3 full baths, 2 half baths, 2 laundry rooms, and a walk-out basement with additional living space. A chef’s dream kitchen includes double ovens, two dishwashers, a gas cooktop, built-in refrigerator, and an oversized island, all framed by floor-to-ceiling cabinetry and generous counter space. The expansive layout boasts a formal dining room, two media/rec rooms, flex rooms ideal for additional sleeping quarters or offices, and a spa-like primary suite. Hardwood floors run throughout, with two gas log fireplaces adding warmth and charm. Oversized Pella windows with retractable screens flood every room with natural light and frame breathtaking views of the property. Enjoy outdoor living with a private in-ground pool and take advantage of the abundant storage found throughout the home. Located less than 3 miles from the new Firefly Golf Resort.
Active
Price cut: $200K (8/6)
$2,725,000
4920 Ash Hill Rd, Spring Hill, TN 37174
3beds
7,193sqft
Single Family Residence, Residential
Built in 2004
19.27 Acres Lot
$-- Zestimate®
$379/sqft
$-- HOA
What's special
Built-in refrigeratorOversized islandDouble ovensTwo dishwashersPrivate in-ground poolGenerous counter spaceGas cooktop
- 368 days
- 197
- 16
Zillow last checked:
Listing updated:
Listed by:
Cindy Easley 615-891-8040,
Benchmark Realty, LLC 615-371-1544
Source: RealTracs MLS as distributed by MLS GRID,MLS#: 3014579
Facts & features
Interior
Bedrooms & bathrooms
- Bedrooms: 3
- Bathrooms: 5
- Full bathrooms: 3
- 1/2 bathrooms: 2
- Main level bedrooms: 1
Bedroom 1
- Features: Suite
- Level: Suite
- Area: 221 Square Feet
- Dimensions: 17x13
Bedroom 2
- Features: Bath
- Level: Bath
- Area: 288 Square Feet
- Dimensions: 24x12
Bedroom 3
- Features: Bath
- Level: Bath
- Area: 240 Square Feet
- Dimensions: 15x16
Primary bathroom
- Features: Suite
- Level: Suite
Dining room
- Features: Formal
- Level: Formal
- Area: 323 Square Feet
- Dimensions: 19x17
Other
- Features: Other
- Level: Other
- Area: 180 Square Feet
- Dimensions: 20x9
Kitchen
- Area: 560 Square Feet
- Dimensions: 20x28
Living room
- Features: Separate
- Level: Separate
- Area: 270 Square Feet
- Dimensions: 18x15
Other
- Features: Media Room
- Level: Media Room
- Area: 600 Square Feet
- Dimensions: 40x15
Other
- Area: 121 Square Feet
- Dimensions: 11x11
Recreation room
- Features: Basement Level
- Level: Basement Level
- Area: 1152 Square Feet
- Dimensions: 36x32
Heating
- Central, Dual, Electric
Cooling
- Central Air, Dual, Electric
Appliances
- Included: Double Oven, Cooktop, Dishwasher, Disposal, Microwave, Refrigerator, Stainless Steel Appliance(s)
- Laundry: Electric Dryer Hookup, Washer Hookup
Features
- Ceiling Fan(s), Entrance Foyer, High Ceilings, Pantry, Redecorated, Walk-In Closet(s), High Speed Internet
- Flooring: Concrete, Wood, Tile
- Basement: Partially Finished
- Number of fireplaces: 2
- Fireplace features: Gas
Interior area
- Total structure area: 7,193
- Total interior livable area: 7,193 sqft
- Finished area above ground: 5,628
- Finished area below ground: 1,565
Property
Parking
- Total spaces: 8
- Parking features: Garage Faces Side, Concrete, Garage Door Opener
- Garage spaces: 4
- Uncovered spaces: 4
Features
- Levels: Three Or More
- Stories: 2
- Patio & porch: Patio, Covered, Porch, Deck
- Has private pool: Yes
- Pool features: In Ground
- Fencing: Partial
Lot
- Size: 19.27 Acres
- Features: Wooded
- Topography: Wooded
Details
- Parcel number: 094172 02102 00012172
- Special conditions: Standard
- Other equipment: Satellite Dish, Irrigation System
Construction
Type & style
- Home type: SingleFamily
- Architectural style: Traditional
- Property subtype: Single Family Residence, Residential
Materials
- Fiber Cement, Brick
Condition
- New construction: No
- Year built: 2004
Utilities & green energy
- Sewer: Septic Tank
- Water: Private
- Utilities for property: Electricity Available, Water Available
Community & HOA
Community
- Subdivision: None
HOA
- Has HOA: No
Location
- Region: Spring Hill
Financial & listing details
- Price per square foot: $379/sqft
- Tax assessed value: $1,091,400
- Annual tax amount: $3,995
- Date on market: 10/11/2025
- Electric utility on property: Yes
Estimated market value
Not available
Estimated sales range
Not available
Not available
Price history
| Date | Event | Price |
|---|---|---|
| 8/6/2026 | Price change | $2,725,000-6.8%$379/sqft |
Source:  RealTracs MLS as distributed by MLS GRID #3014579 Report a problem RealTracs MLS as distributed by MLS GRID #3014579 Report a problem | ||
| 6/20/2026 | Listed for sale | $2,925,000-1.7%$407/sqft |
Source: RealTracs MLS as distributed by MLS GRID #3014579 Report a problem | ||
| 10/11/2025 | Listed for sale | $2,975,000+440.9%$414/sqft |
Source: RealTracs MLS as distributed by MLS GRID #3014579 Report a problem | ||
| 3/8/2013 | Sold | $550,000$76/sqft |
Source: RealTracs MLS as distributed by MLS GRID #1431926 Report a problem | ||
Public tax history
| Year | Property taxes | Tax assessment |
|---|---|---|
| 2025 | $3,547 -11.2% | $272,850 +28.4% |
| 2024 | $3,995 | $212,525 |
| 2023 | $3,995 | $212,525 |
| 2022 | $3,995 +93.5% | $212,525 +93.5% |
| 2021 | $2,065 -8.3% | $109,825 +8.2% |
| 2020 | $2,253 | $101,475 |
| 2019 | $2,253 +3.3% | $101,475 |
| 2018 | $2,182 | $101,475 |
| 2017 | $2,182 | $101,475 |
| 2016 | -- | $101,475 +21% |
| 2015 | -- | $83,850 |
| 2014 | -- | $83,850 |
| 2013 | -- | $83,850 |
| 2012 | -- | $83,850 |
| 2011 | -- | $83,850 +8.8% |
| 2007 | $1,780 | $77,049 |
| 2006 | $1,780 +10.8% | $77,049 +36.2% |
| 2005 | $1,606 +0.7% | $56,561 +0.7% |
| 2004 | $1,596 | $56,190 |
Find assessor info on the county website
Monthly payment
Est. payment
Payment breakdown
Explore the cost of this home by adjusting the details. Changes won't be saved.Climate risks
Neighborhood: 37174
Nearby schools
Schools provided by the listing agent
- Elementary: Bethesda Elementary
- Middle: Thompson's Station Middle School
- High: Summit High School
Source: RealTracs MLS as distributed by MLS GRID. This data may not be complete. We recommend contacting the local school district to confirm school assignments for this home.
- $729,6003 bd2 ba1.7k sqft4924 Ash Hill Rd, Spring Hill, TN 37174Off Market
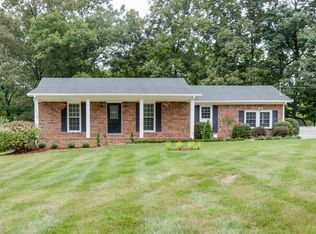
- $2,167,500-- bd-- ba-- sqft4930 Ash Hill Rd, Spring Hill, TN 37174Off Market
- $1,536,100-- bd-- ba4k sqft4912 Ash Hill Rd, Spring Hill, TN 37174Off Market
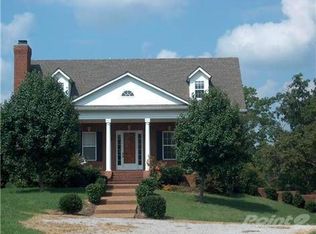
- $1,046,400-- bd-- ba-- sqft4934 Ash Hill Rd, Spring Hill, TN 37174Off Market
Similar homes
- $2,395,0004 bd5 ba4.5k sqft3520 Prominence Dr, Spring Hill, TN 37174For Sale
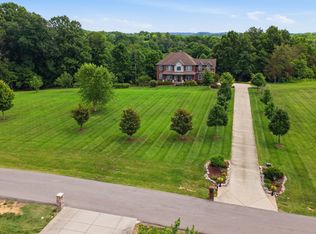
 MLS ID #3245105, Doug Lackey. RealTracs MLS as distributed by MLS GRID
 - $2,999,9004 bd4 ba7.4k sqft8992 Horton Hwy, College Grove, TN 37046For Sale
 MLS ID #3283836, Kristie Blasingim. RealTracs MLS as distributed by MLS GRID
 - $1,400,0003 bd5 ba3.8k sqft8833 O'C Floyd Rd, College Grove, TN 37046For Sale
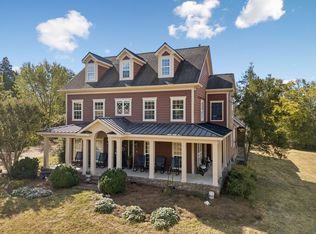 MLS ID #3613184, Natalie Stanley. RealTracs MLS as distributed by MLS GRID
 - $3,749,9005 bd5 ba5.7k sqft7101 Hardwood Ln, College Grove, TN 37046For Sale
 MLS ID #3175635, Martin Lovelace. RealTracs MLS as distributed by MLS GRID
 - $2,859,9995 bd7 ba5.8k sqft1159 Saddle Springs Dr, Thompsons Station, TN 37179For SaleMLS ID #3193911, Jay Lowenthal. RealTracs MLS as distributed by MLS GRID
- $2,142,0004 bd4 ba4.1k sqft4218 Sequoia Ln, College Grove, TN 37046For SaleMLS ID #3545051, Jennifer Orton. RealTracs MLS as distributed by MLS GRID
- $1,999,9004 bd4 ba4.6k sqft1655 Blackburn Ln, Spring Hill, TN 37174For SaleMLS ID #3306232, Jon Sexton. RealTracs MLS as distributed by MLS GRID
- $2,750,0004 bd6 ba5.7k sqft5089 Native Pony Trl, College Grove, TN 37046For SaleMLS ID #3232658, Brandon Blair. RealTracs MLS as distributed by MLS GRID
- $2,149,0005 bd5 ba5.9k sqft1395 Roy Sellers Rd, Columbia, TN 38401For SaleMLS ID #3610825, Don Dalton. RealTracs MLS as distributed by MLS GRID
- $2,595,0004 bd4 ba5.6k sqft2025 Lynnwood Dr, Franklin, TN 37069For SaleMLS ID #3601410, Tom Murray. RealTracs MLS as distributed by MLS GRID
- $1,999,0003 bd4 ba4.1k sqft1810 Savannah Springs Dr, Franklin, TN 37064For SaleMLS ID #3501395, Kim Mathers. RealTracs MLS as distributed by MLS GRID
- $3,299,0004 bd6 ba5.2k sqft3300 Bridle Path Ct, Thompsons Station, TN 37179For SaleMLS ID #3501376, Lori Bowling. RealTracs MLS as distributed by MLS GRID
- $3,299,0005 bd8 ba7.5k sqft1164 Saddle Springs Dr, Thompsons Station, TN 37179For SaleMLS ID #3255651, Karen Haugen. RealTracs MLS as distributed by MLS GRID
- $1,975,0004 bd5 ba5.3k sqft3026 Trotters Ln, Franklin, TN 37067For SaleMLS ID #3619847, Valerie Roberts. RealTracs MLS as distributed by MLS GRID
- $2,949,0004 bd5 ba4.4k sqft8463 Heirloom Blvd, College Grove, TN 37046For SaleMLS ID #3128411, Ben Jenkins. RealTracs MLS as distributed by MLS GRID
- $2,536,8004 bd6 ba5.6k sqft218 Steelson Way, Murfreesboro, TN 37128For SaleMLS ID #3546252, Giovanna Murillo. RealTracs MLS as distributed by MLS GRID
- $2,650,0004 bd6 ba5.1k sqft5005 Native Pony Trl, College Grove, TN 37046For SaleMLS ID #3245439, Robert Shiels. RealTracs MLS as distributed by MLS GRID
- $2,100,0004 bd5 ba5.5k sqft2629 Goose Creek Byp, Franklin, TN 37064For SaleMLS ID #3278661, Chelsea Hawkins. RealTracs MLS as distributed by MLS GRID
- $2,999,9994 bd6 ba8k sqft3008 Smith Ln, Franklin, TN 37069For SaleMLS ID #3520552, Erin Krueger. RealTracs MLS as distributed by MLS GRID
- $2,760,0006 bd6 ba6.5k sqft8231 Glover Dr, Brentwood, TN 37027For SaleMLS ID #3531480, Nick Shuford | Principal Broker & Auctioneer. RealTracs MLS as distributed by MLS GRID
