Skip main navigation
Sold
  • $169,000

    4921 Pearl St, Anderson, IN 46013

    2beds
    1,029sqft
    Residential, Single Family Residence
    Built in 1958
    0.32 Acres Lot
    $169,600 Zestimate®
    $164/sqft
    $1,066 Estimated rent

    Home value

    $169,600

    $154,000 - $187,000

    $1,066/mo

    Zestimate® history
    Loading
    Loading...

    Owner options

    List your home for rent

    $1,066/mo

    Rent Zestimate®

    Find your next renter with Zillow Rental Manager. Plus, with online applications, you can quickly screen prospective tenants – for free.

    Learn more

    $1,066/mo

    Rent Zestimate®

    Refinance and save

    $1,082/mo

    Est. payment

    Refinancing to a lower rate could help reduce your monthly payments and save thousands over the life of the loan.

    See today's rates

    $1,082/mo

    Est. payment

    Explore your selling options

    Work with a Zillow partner agent

    Leverage their expertise and Zillow's premium Showcase listings to get your home seen by more buyers.

    Get started

    List with your own agent

    Get your home in front of millions of buyers by listing it on Zillow.

    Learn how to do it

    Sell it yourself

    Take full control of how buyers see your home on Zillow by listing For Sale by Owner (FSBO).

    List your home

    What's special

    Newer exterior doorsNewer roof and guttersStorm doors throughout
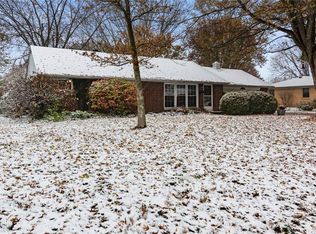
    Tucked away on Anderson's desirable south side, this well-maintained 2-bedroom, 1 bath home offers the perfect blend of charm, updates, and convenience. Inside, you'll find newer LVP flooring throughout the living room, dining room, and kitchen, along with beautifully refinished hardwood floors in both bedrooms. Major mechanical updates provide peace of mind, including a newer roof and gutters (6 years old), HVAC system (6 years old), main sewer line replacement (6 years old), water heater (3 years old), and refrigerator (1 year old). The bathroom was tastefully refreshed 3 years ago, and the home also features newer solid wood interior doors, newer exterior doors, and storm doors throughout. Situated on an immaculate .32-acre lot, the backyard offers a shed for extra storage, and there's plenty of room to relax or entertain with a spacious patio area ready for summer evenings. Conveniently located close to I-69 and shopping on Anderson's south side, this move-in ready home offers both comfort and accessibility.

    Zillow last checked:

    Listing updated:

    Listed by:

    Heather Upton 317-572-5589,

    Keller Williams Indy Metro NE,

    Brad Stoner,

    Keller Williams Indy Metro NE

    Bought with:

    Keri Schuster

    United Real Estate Indpls

    Source: MIBOR as distributed by MLS GRID,MLS#: 22101650MLS Logo

    Facts & features

    Interior

    Bedrooms & bathrooms
    • Bedrooms: 2
    • Bathrooms: 1
    • Full bathrooms: 1
    • Main level bathrooms: 1
    • Main level bedrooms: 2
    Primary bedroom
    • Level: Main
    • Area: 169 Square Feet
    • Dimensions: 13x13
    Bedroom 2
    • Level: Main
    • Area: 110 Square Feet
    • Dimensions: 11x10
    Dining room
    • Level: Main
    • Area: 99 Square Feet
    • Dimensions: 11x9
    Kitchen
    • Level: Main
    • Area: 99 Square Feet
    • Dimensions: 11x9
    Living room
    • Level: Main
    • Area: 247 Square Feet
    • Dimensions: 19x13
    Heating
    • Forced Air, Natural Gas
    Cooling
    • Central Air
    Appliances
    • Included: Electric Cooktop, Gas Water Heater, Microwave, Electric Oven, Refrigerator, Water Heater, Water Softener Owned
    Features
    • Attic Pull Down Stairs, Ceiling Fan(s), Hardwood Floors, High Speed Internet
    • Flooring: Hardwood
    • Windows: WoodWorkStain/Painted
    • Has basement: No
    • Attic: Pull Down Stairs
    Interior area
    • Total structure area: 1,029
    • Total interior livable area: 1,029 sqft

    Property

    Parking
    • Total spaces: 2
    • Parking features: Attached, Concrete, Garage Door Opener
    • Attached garage spaces: 2
    Features
    • Levels: One
    • Stories: 1
    • Patio & porch: Patio
    Lot
    • Size: 0.32 Acres
    • Features: Mature Trees
    Details
    • Additional structures: Storage
    • Parcel number: 481125401124000003
    • Horse amenities: None

    Construction

    Type & style
    • Home type: SingleFamily
    • Architectural style: Ranch
    • Property subtype: Residential, Single Family Residence
    Materials
    • Brick
    • Foundation: Block
    Condition
    • New construction: No
    • Year built: 1958

    Utilities & green energy

    • Electric: 100 Amp Service
    • Water: Public
    • Utilities for property: Electricity Connected, Sewer Connected, Water Connected

    Community & HOA

    Community
    • Subdivision: Rabourns
    HOA
    • Has HOA: No
    Location
    • Region: Anderson

    Financial & listing details

    • Price per square foot: $164/sqft
    • Tax assessed value: $103,800
    • Annual tax amount: $1,006
    • Date on market: 5/14/2026
    • Cumulative days on market: 10 days
    • Electric utility on property: Yes

    Price history

    DateEventPrice
    6/24/2026Sold$169,000-3.4%$164/sqft
    Source: MIBOR as distributed by MLS GRID #22101650 Report a problem
    5/26/2026Pending sale$175,000$170/sqft
    Source: MIBOR as distributed by MLS GRID #22101650 Report a problem
    5/14/2026Listed for sale$175,000$170/sqft
    Source: MIBOR as distributed by MLS GRID #22101650 Report a problem

    Public tax history

    YearProperty taxesTax assessment
    2025$1,012 +9.3%$103,800 +9.6%
    2024$926 -1.2%$94,700 +9.5%
    2023$938 +8.5%$86,500 -0.2%
    2022$864 +11.4%$86,700 +8.2%
    2021$776 +2.3%$80,100 +11.1%
    2020$758 +1%$72,100 +2.4%
    2019$751 +9.5%$70,400 +2.2%
    2018$686 $68,900 +1.3%
    2017$686 +14.5%$68,000
    2016$599 +6.1%$68,000 +12.6%
    2014$565 +1.3%$60,400
    2013$558 +14.5%$60,400 +0.2%
    2012$487 $60,300 -1.1%
    2011-- $61,000 -10.7%
    2010$633 +15%$68,300 +0.6%
    2009$550 $67,900 -2.6%
    2006-- $69,700 +5.3%
    2005-- $66,200
    Find assessor info on the county website

    Neighborhood: 46013

    Nearby schools

    GreatSchools rating
    Schools provided by the listing agent
    • Middle: Highland Middle School

    Source: MIBOR as distributed by MLS GRID. This data may not be complete. We recommend contacting the local school district to confirm school assignments for this home.

    Get pre-qualified for a loan
    At Zillow Home Loans, we can pre-qualify you in as little as 5 minutes with no impact to your credit score.

    An equal housing lender. NMLS #10287.