Skip main navigation
Pending
  • Price cut: $150.9K (8/15)
    $599,000

    4922 SW Barnes Rd, Portland, OR 97221

    3beds
    2,930sqft
    : 
    $4,451/mo
    Get pre-qualified
    Residential, Single Family Residence
    Built in 1959
    0.26 Acres Lot
    $587,000 Zestimate®
    $204/sqft
    $-- HOA

    What's special

    Surrounded by mature treesBuilt-in shelvingNewly painted cabinetryExposed brickOpen kitchen-to-dining flowPrivate driveFresh tile backsplash
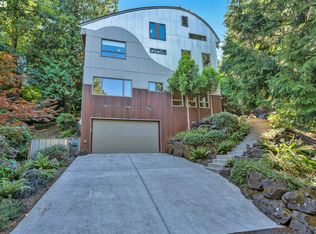
    Tucked down a private drive in Portland's coveted West Hills, this architecturally significant mid-century ranch presents a rare opportunity for the right buyer. Nearly a quarter acre of flat, private grounds surrounded by mature trees, yet minutes from downtown, Forest Park trails, and NW 23rd.The home's MCM bones are undeniable: soaring picture windows that frame the lush greenery, exposed brick, original hardwood and slate floors, built-in shelving, skylights, and an open kitchen-to-dining flow that feels both generous and effortless. The kitchen has been thoughtfully updated with new quartz countertops, a fresh tile backsplash, and newly painted cabinetry. New lighting throughout the entry, living, dining, and kitchen areas. Fresh interior paint top to bottom. New standing seam metal roof and gutters (2023). Heat pump and gas furnace. EV charger and workshop in the two-car garage.Zoned for Ainsworth Elementary, West Sylvan Middle, and Lincoln High School. [Home Energy Score = 1. HES Report at https://rpt.greenbuildingregistry.com/hes/OR10189074]
    95 days
    7,571
    865

    Zillow last checked:

    Listing updated:

    Listed by:

    Yascha Noonberg 503-810-6312,

    Living Room Realty

    Source: RMLS (OR),MLS#: 521066914MLS Logo

      Facts & features

      Interior

      Bedrooms & bathrooms
      • Bedrooms: 3
      • Bathrooms: 3
      • Full bathrooms: 2
      • Partial bathrooms: 1
      • Main level bathrooms: 3
      Rooms
      • Room types: Bedroom 2, Bedroom 3, Dining Room, Family Room, Kitchen, Living Room, Primary Bedroom
      Primary bedroom
      • Level: Main
      Bedroom 2
      • Level: Main
      Bedroom 3
      • Level: Main
      Dining room
      • Features: Fireplace
      • Level: Main
      Family room
      • Features: Fireplace
      • Level: Main
      Kitchen
      • Features: Island, Quartz
      • Level: Main
      • Area: 160
      • Width: 10
      Living room
      • Features: Fireplace, Hardwood Floors
      • Level: Main
      • Area: 340
      • Dimensions: 20 x 17
      Heating
      • Forced Air, Heat Pump, Fireplace(s)
      Cooling
      • Central Air, Heat Pump
      Appliances
      • Included: Dishwasher, Free-Standing Refrigerator, Stainless Steel Appliance(s), Washer/Dryer, Electric Water Heater
      • Laundry: Laundry Room
      Features
      • Kitchen Island, Quartz, Cook Island, Tile
      • Flooring: Hardwood, Slate
      • Windows: Vinyl Frames
      • Basement: Partial
      • Number of fireplaces: 3
      • Fireplace features: Wood Burning
      Interior area
      • Total structure area: 2,930
      • Total interior livable area: 2,930 sqft
      Video & virtual tour

      Property

      Parking
      • Total spaces: 2
      • Parking features: Driveway, Off Street, Attached
      • Attached garage spaces: 2
      • Has uncovered spaces: Yes
      Accessibility
      • Accessibility features: Ground Level, One Level, Accessibility
      Features
      • Levels: One
      • Stories: 1
      • Patio & porch: Patio
      • Exterior features: Garden, Yard
      • Has view: Yes
      • View description: Territorial
      Lot
      • Size: 0.26 Acres
      • Features: Level, Trees, SqFt 10000 to 14999
      Details
      • Parcel number: R486826

      Construction

      Type & style
      • Home type: SingleFamily
      • Architectural style: Mid Century Modern
      • Property subtype: Residential, Single Family Residence
      Materials
      • Brick, Wood Siding
      • Foundation: Concrete Perimeter
      • Roof: Metal
      Condition
      • Resale
      • New construction: No
      • Year built: 1959

      Utilities & green energy

      • Sewer: Public Sewer
      • Water: Public

      Community & HOA

      Community
      • Subdivision: Sylvan Highlands
      HOA
      • Has HOA: No
      Location
      • Region: Portland

      Financial & listing details

      • Price per square foot: $204/sqft
      • Tax assessed value: $938,090
      • Annual tax amount: $12,869
      • Date on market: 5/28/2026
      • Cumulative days on market: 95 days
      • Listing terms: Cash,Conventional,FHA,VA Loan
      • Road surface type: Paved

        Estimated market value

        $587,000

        $558,000 - $616,000

        $5,182/mo

        Price history

        DateEventPrice
        8/22/2026Pending sale$599,000$204/sqft
        Source: RMLS (OR) #521066914 Report a problem
        8/15/2026Price change$599,000-20.1%$204/sqft
        Source: RMLS (OR) #521066914 Report a problem
        8/11/2026Pending sale$749,900$256/sqft
        Source: RMLS (OR) #521066914 Report a problem
        6/22/2026Price change$749,900-6.1%$256/sqft
        Source: RMLS (OR) #521066914 Report a problem
        6/14/2026Price change$799,000-3.2%$273/sqft
        Source: RMLS (OR) #521066914 Report a problem
        5/28/2026Listed for sale$825,000+6%$282/sqft
        Source: RMLS (OR) #521066914 Report a problem
        4/30/2021Sold$778,000+15.3%$266/sqft
        Source: RMLS (OR) #21611373 Report a problem
        3/31/2021Pending sale$675,000$230/sqft
        Source: RMLS (OR) #21611373 Report a problem
        3/25/2021Listed for sale$675,000+32.4%$230/sqft
        Source: RMLS (OR) #21611373 Report a problem
        10/23/2015Sold$510,000+2%$174/sqft
        Source: RMLS (OR) #15360548 Report a problem
        9/14/2015Pending sale$500,000$171/sqft
        Source: Hasson Company Realtors #15360548 Report a problem
        8/31/2015Listed for sale$500,000-13%$171/sqft
        Source: Hasson Company Realtors #15360548 Report a problem
        7/31/2015Listing removed$575,000$196/sqft
        Source: John L Scott Real Estate #15390112 Report a problem
        6/2/2015Listed for sale$575,000+78%$196/sqft
        Source: Visual Tour #15390112 Report a problem
        4/11/2003Sold$322,950+20.7%$110/sqft
        Source: Public Record Report a problem
        12/5/2001Sold$267,500$91/sqft
        Source: Public Record Report a problem

        Public tax history

        YearProperty taxesTax assessment
        2025$12,869 +3.7%$478,050 +3%
        2024$12,406 +4%$464,130 +3%
        2023$11,930 +2.2%$450,620 +3%
        2022$11,671 +1.7%$437,500 +3%
        2021$11,474 +9%$424,760 +3%
        2020$10,525 +3.8%$412,390 +3%
        2019$10,138 $400,380 +3%
        2018$10,138 +3%$388,720 +3%
        2017$9,840 +14%$377,400 +3%
        2016$8,630 $366,410 +3%
        2015$8,630 +2.7%$355,740 +3%
        2014$8,403 +8.2%$345,380 +3%
        2013$7,765 +18.7%$335,330 +3%
        2012$6,543 -6.6%$325,570 +3%
        2011$7,009 +5.1%$316,090 +3%
        2010$6,668 +2.7%$306,890 +3%
        2009$6,492 +5.9%$297,960 +3%
        2008$6,128 +0.2%$289,290 +3%
        2007$6,115 +11.4%$280,870 +3%
        2006$5,491 +4.7%$272,690 +3%
        2005$5,242 -8.4%$264,750 +3%
        2004$5,721 +2.3%$257,040 +3%
        2003$5,595 +8.9%$249,560 +3%
        2002$5,138 +7.4%$242,300 +6.1%
        2000$4,785 $228,400
        Find assessor info on the county website

        Monthly payment

        Est. payment

        Payment breakdown

        Explore the cost of this home by adjusting the details. Changes won't be saved.
        All calculations are estimates and provided by Zillow, Inc. for informational purposes only. Actual amounts may vary.
        HOA fees may include property taxes on listings classified as Co-Ops. Contact the listing agent and/or owner for fee details.
        See how much you could borrow to make a competitive offer.

        Climate risks

        Neighborhood: Sylvan Highlands

        Getting around

        14 / 100
        Car-Dependent
        47 / 100
        Some Transit
        24 / 100
        Somewhat Bikeable

        Nearby schools

        GreatSchools rating
        Schools provided by the listing agent
        • Elementary: Ainsworth
        • Middle: West Sylvan
        • High: Lincoln

        Source: RMLS (OR). This data may not be complete. We recommend contacting the local school district to confirm school assignments for this home.

        A local agent can set up tours, give advice and negotiate with sellers.

        Browse local experts