Cute 3-Bedroom Home in Morrison – Great Starter Home!
Don't miss this charming 3-bedroom home in Morrison! Located in a quiet, desirable neighborhood, this property offers a fantastic opportunity for first-time homebuyers or anyone looking to add their personal touch.
Conveniently located just a short drive from Manchester and McMinnville, you'll enjoy small-town living with easy access to nearby amenities.
Features:
3 bedrooms
Brand new HVAC
Nice, quiet neighborhood
Convenient location near Manchester and McMinnville
Great starter home or investment opportunity. Seller will have new HVAC installed prior to closing.
Schedule your showing today and imagine the possibilities this home has to offer!
Active
Price cut: $2K (9/4)
$188,000
4924 Jacksboro Rd, Morrison, TN 37357
3beds
1,104sqft
Single Family Residence, Residential
Built in 1992
0.53 Acres Lot
$-- Zestimate®
$170/sqft
$-- HOA
What's special
Brand new hvac
- 51 days
- 384
- 34
Zillow last checked:
Listing updated:
Listed by:
Gary Ashton 615-301-1650,
The Ashton Real Estate Group of RE/MAX Advantage 615-301-1631,
Wayne Treanor 615-648-1116,
The Ashton Real Estate Group of RE/MAX Advantage
Source: RealTracs MLS as distributed by MLS GRID,MLS#: 3288202
Facts & features
Interior
Bedrooms & bathrooms
- Bedrooms: 3
- Bathrooms: 1
- Full bathrooms: 1
- Main level bedrooms: 3
Bedroom 1
- Area: 143 Square Feet
- Dimensions: 13x11
Bedroom 2
- Area: 121 Square Feet
- Dimensions: 11x11
Bedroom 3
- Area: 88 Square Feet
- Dimensions: 8x11
Kitchen
- Features: Eat-in Kitchen
- Level: Eat-in Kitchen
- Area: 133 Square Feet
- Dimensions: 19x7
Living room
- Area: 210 Square Feet
- Dimensions: 15x14
Heating
- Central, Natural Gas
Cooling
- Central Air, Electric, Wall/Window Unit(s)
Appliances
- Included: Electric Oven, Electric Range, Dryer, Washer
- Laundry: Electric Dryer Hookup, Washer Hookup
Features
- Ceiling Fan(s)
- Flooring: Vinyl
- Basement: Crawl Space,None
Interior area
- Total structure area: 1,104
- Total interior livable area: 1,104 sqft
- Finished area above ground: 1,104
Video & virtual tour
Property
Parking
- Parking features: Asphalt, Driveway
- Has uncovered spaces: Yes
Features
- Levels: One
- Stories: 1
- Patio & porch: Porch, Covered
Lot
- Size: 0.53 Acres
- Dimensions: 75 x 317.40
Details
- Parcel number: 065 02413 000
- Special conditions: Standard
Construction
Type & style
- Home type: SingleFamily
- Architectural style: Ranch
- Property subtype: Single Family Residence, Residential
Materials
- Vinyl Siding
- Roof: Asphalt
Condition
- New construction: No
- Year built: 1992
Utilities & green energy
- Sewer: Septic Tank
- Water: Private
- Utilities for property: Electricity Available, Natural Gas Available, Water Available
Community & HOA
Community
- Security: Fire Alarm, Smoke Detector(s)
- Subdivision: Jacksboro Estates
HOA
- Has HOA: No
Location
- Region: Morrison
Financial & listing details
- Price per square foot: $170/sqft
- Tax assessed value: $159,600
- Annual tax amount: $482
- Date on market: 7/24/2026
- Electric utility on property: Yes
Estimated market value
Not available
Estimated sales range
Not available
Not available
Price history
| Date | Event | Price |
|---|---|---|
| 9/4/2026 | Price change | $188,000-1.1%$170/sqft |
Source:  RealTracs MLS as distributed by MLS GRID #3288202 Report a problem RealTracs MLS as distributed by MLS GRID #3288202 Report a problem | ||
| 8/2/2026 | Price change | $190,000+8.6%$172/sqft |
Source: RealTracs MLS as distributed by MLS GRID #3288202 Report a problem | ||
| 7/24/2026 | Listed for sale | $175,000+29.6%$159/sqft |
Source: RealTracs MLS as distributed by MLS GRID #3288202 Report a problem | ||
| 2/25/2021 | Sold | $135,000+4.7%$122/sqft |
Source: RealTracs MLS as distributed by MLS GRID #2216344 Report a problem | ||
| 1/17/2021 | Contingent | $129,000$117/sqft |
Source: RealTracs MLS as distributed by MLS GRID #2216344 Report a problem | ||
| 12/29/2020 | Listed for sale | $129,000$117/sqft |
Source: Foster & Foster Realty & Auction Co. #2216344 Report a problem | ||
Public tax history
| Year | Property taxes | Tax assessment |
|---|---|---|
| 2025 | $482 +4.2% | $39,900 +69.6% |
| 2024 | $463 | $23,525 |
| 2023 | $463 | $23,525 |
| 2022 | $463 | $23,525 |
| 2021 | $463 +12.2% | $23,525 +12.2% |
| 2020 | $413 +10% | $20,975 +25.6% |
| 2019 | $375 +14.3% | $16,700 |
| 2018 | $328 +0.1% | $16,700 |
| 2017 | $328 -0.1% | $16,700 |
| 2016 | $328 -1.5% | $16,700 |
| 2015 | $333 +3.1% | $16,700 |
| 2014 | $323 | $16,700 +3.1% |
| 2013 | $323 -0.2% | $16,205 |
| 2012 | $324 +0.2% | $16,205 |
| 2011 | $323 | $16,205 |
| 2010 | -- | $16,205 |
| 2009 | -- | $16,205 +19% |
| 2008 | $315 | $13,615 |
| 2007 | $315 | $13,615 |
| 2006 | $315 | $13,615 |
| 2005 | $315 | $13,615 |
| 2004 | $315 | $13,615 +6.8% |
| 2001 | -- | $12,743 -75% |
| 2000 | -- | $50,970 |
Find assessor info on the county website
Monthly payment
Est. payment
Payment breakdown
Explore the cost of this home by adjusting the details. Changes won't be saved.Climate risks
Neighborhood: 37357
Nearby schools
Schools provided by the listing agent
- Elementary: Centertown Elementary
- Middle: Centertown Elementary
- High: Warren County High School
Source: RealTracs MLS as distributed by MLS GRID. This data may not be complete. We recommend contacting the local school district to confirm school assignments for this home.
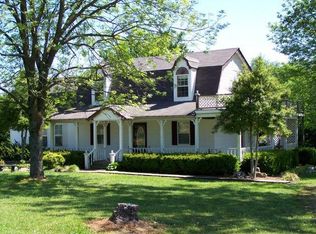
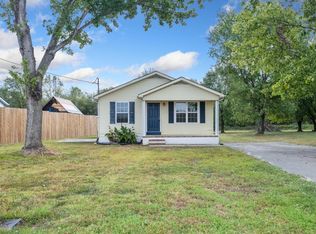
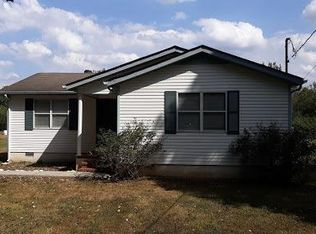
Similar homes
- $193,0003 bd1 ba1k sqft115 Bonner St, McMinnville, TN 37110For Sale

 MLS ID #3224328, Susan Bain. RealTracs MLS as distributed by MLS GRID
 - $--3 bd1 ba1k sqft107 Lance St, McMinnville, TN 37110Auction
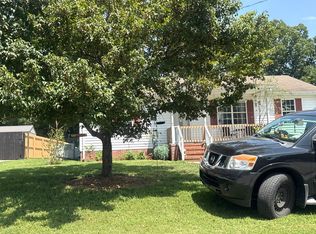 Auction.com 2
 - $189,9003 bd1 ba1.1k sqft814 W End Ave, Mc Minnville, TN 37110For Sale
 MLS ID #3223745, Candace Womack Matheny. RealTracs MLS as distributed by MLS GRID
 - $252,9003 bd2 ba1.2k sqft142 Pine Ave, Morrison, TN 37357For Sale
 MLS ID #3302401, Robin Holman. RealTracs MLS as distributed by MLS GRID
 - $219,0003 bd1 ba1k sqft634 N Spring St, McMinnville, TN 37110For SaleMLS ID #3131044, Kaye Pendlum. RealTracs MLS as distributed by MLS GRID
- $190,0002 bd1 ba1k sqft117 Winding Way, Mc Minnville, TN 37110For SaleMLS ID #3318996, Bobby Woods II. RealTracs MLS as distributed by MLS GRID
- $226,9003 bd1 ba1k sqft185 Petty Gap Rd, Woodbury, TN 37190For SaleMLS ID #3243521, Jessica London. RealTracs MLS as distributed by MLS GRID
- $179,9003 bd2 ba1.2k sqft3234 Short Mountain Rd, McMinnville, TN 37110For Sale
 MLS ID #246023, Clark Adcock, The Realty Firm - Smithville. UCMLS
 - $222,5003 bd2 ba1k sqft110 Garfield St, McMinnville, TN 37110For SaleMLS ID #3254740, Cullum Stirling. RealTracs MLS as distributed by MLS GRID
- $201,9003 bd2 ba1k sqft72 Sherwood Vale Cir, McMinnville, TN 37110For SaleMLS ID #244597, Gericia Taylor, Highlands Elite Real Estate LLC -McMinnville. UCMLS
- $169,0003 bd2 ba1.5k sqft201 Timberline Acres Dr, Manchester, TN 37355For SaleMLS ID #3229280, George W Weeks. RealTracs MLS as distributed by MLS GRID
- $275,0003 bd2 ba1.4k sqft314 Hidden Valley Cir, McMinnville, TN 37110For SaleMLS ID #3152601, Caleb Spear. RealTracs MLS as distributed by MLS GRID
- $179,9003 bd1 ba1.3k sqft935 Sugar Tree Knob Rd, Liberty, TN 37095For SaleMLS ID #3200090, Dale Nichols. RealTracs MLS as distributed by MLS GRID
- $180,0002 bd1 ba786 sqft907 Woodland Ct, Manchester, TN 37355For SaleMLS ID #3501330, Christine Lanford Kruse. RealTracs MLS as distributed by MLS GRID
- $210,0002 bd1 ba884 sqft102 Madison St, McMinnville, TN 37110For SaleMLS ID #3526789, Donna Kay Foster. RealTracs MLS as distributed by MLS GRID
- $172,5002 bd1 ba912 sqft403 Old Morrison Rd, McMinnville, TN 37110For SaleMLS ID #3246214, Donna J. Campbell. RealTracs MLS as distributed by MLS GRID
- $210,0003 bd2 ba1.3k sqft206 Winding Way, McMinnville, TN 37110For SaleMLS ID #3233990, Maha Hindiyeh. RealTracs MLS as distributed by MLS GRID
