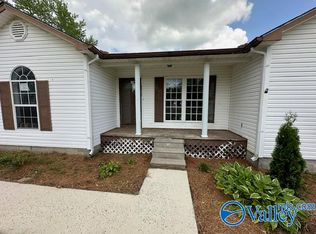

Room to breathe, space to gather & a home that feels welcoming the moment you arrive! Set on 1 acre, this 3BR/2BA home offers over 1,500 sq ft with a full-length covered front porch made for slow mornings. Inside, vaulted ceilings and natural light open the living, dining & kitchen into one inviting space. Granite countertops, rich cabinetry, tile backsplash & a generous breakfast bar make the kitchen the heart of the home. The primary suite features a large walk-in closet, while French doors lead to the rear deck and spacious backyard. A metal roof, LVP flooring, separate laundry, attached carport, concrete drive & storage shed complete the package. Come see it for yourself!
For sale
$249,900
4924 Martling Rd, Albertville, AL 35951
3beds
1,536sqft
Single Family Residence
Built in 1995
1 Acres Lot
$-- Zestimate®
$163/sqft
$-- HOA
What's special
Metal roofSeparate laundryAttached carportPrimary suiteLarge walk-in closetTile backsplashRich cabinetry
- 24 days
- 917
- 124
Zillow last checked:
Listing updated:
Listed by:
Rachel Weiss 256-347-3755,
Weiss Realty LLC
Source: ValleyMLS,MLS#: 21929640
Facts & features
Interior
Bedrooms & bathrooms
- Bedrooms: 3
- Bathrooms: 2
- Full bathrooms: 2
Rooms
- Room types: Master Bedroom, Living Room, Bedroom 2, Dining Room, Bedroom 3, Kitchen, Laundry, Sun, Master Bathroom, Bath:GuestFull
Primary bedroom
- Features: Ceiling Fan(s), Recessed Lighting, Smooth Ceiling, LVP
- Level: First
- Area: 195
- Dimensions: 15 x 13
Bedroom 2
- Features: Ceiling Fan(s), Smooth Ceiling, Walk-In Closet(s), LVP Flooring
- Level: First
- Area: 140
- Dimensions: 14 x 10
Bedroom 3
- Features: Ceiling Fan(s), Smooth Ceiling, LVP
- Level: First
- Area: 140
- Dimensions: 14 x 10
Primary bathroom
- Features: Double Vanity, Granite Counters, Smooth Ceiling, Tile, Walk-In Closet(s)
- Level: First
- Area: 66
- Dimensions: 11 x 6
Bathroom 1
- Features: Double Vanity, Granite Counters, Smooth Ceiling, Tile, Walk-In Closet(s)
- Level: First
- Area: 66
- Dimensions: 11 x 6
Bathroom 2
- Features: Granite Counters, Tile
- Level: First
- Area: 49
- Dimensions: 7 x 7
Dining room
- Features: Recessed Lighting, Smooth Ceiling, Vaulted Ceiling(s), LVP
- Level: First
- Area: 80
- Dimensions: 10 x 8
Kitchen
- Features: Eat-in Kitchen, Granite Counters, Smooth Ceiling, Vaulted Ceiling(s), LVP
- Level: First
- Area: 140
- Dimensions: 14 x 10
Living room
- Features: Ceiling Fan(s), Recessed Lighting, Smooth Ceiling, Vaulted Ceiling(s), LVP
- Level: First
- Area: 272
- Dimensions: 17 x 16
Laundry room
- Features: Recessed Lighting, Tile
- Level: First
- Area: 60
- Dimensions: 12 x 5
Heating
- Central 1
Cooling
- Central 1
Appliances
- Included: Range, Dishwasher, Water Heater
Features
- Basement: Crawl Space
- Has fireplace: No
- Fireplace features: None
Interior area
- Total interior livable area: 1,536 sqft
Property
Parking
- Total spaces: 1
- Parking features: Carport, Driveway-Concrete, Corner Lot
- Carport spaces: 1
Features
- Levels: One
- Stories: 1
- Patio & porch: Covered Porch, Deck
Lot
- Size: 1 Acres
Details
- Parcel number: 1606130000007.001
Construction
Type & style
- Home type: SingleFamily
- Architectural style: Ranch
- Property subtype: Single Family Residence
Condition
- New construction: No
- Year built: 1995
Utilities & green energy
- Sewer: Public Sewer
- Water: Public
Community & HOA
Community
- Security: Security System
- Subdivision: Metes And Bounds
HOA
- Has HOA: No
Location
- Region: Albertville
Financial & listing details
- Price per square foot: $163/sqft
- Tax assessed value: $156,200
- Annual tax amount: $1,046
- Date on market: 9/19/2026
Estimated market value
Not available
Estimated sales range
Not available
Not available
Price history
| Date | Event | Price |
|---|---|---|
| 9/19/2026 | Listed for sale | $249,900+85.1%$163/sqft |
Source:  ValleyMLS #21929640 Report a problem ValleyMLS #21929640 Report a problem | ||
| 11/25/2019 | Sold | $135,000-6.9%$88/sqft |
Source:  GALMLS #854529 Report a problem GALMLS #854529 Report a problem | ||
| 6/28/2019 | Price change | $145,000-6.5%$94/sqft |
Source: Lake Homes Realty #19-702 Report a problem | ||
| 5/6/2019 | Price change | $155,000-3.1%$101/sqft |
Source: Lake Homes Realty of Central Alabama #19-702 Report a problem | ||
| 3/20/2019 | Listed for sale | $160,000$104/sqft |
Source: Lake Homes Realty of Central Alabama #18-1529 Report a problem | ||
| 1/2/2019 | Pending sale | $160,000$104/sqft |
Source: Lake Homes Realty of Central Alabama #18-1529 Report a problem | ||
| 12/17/2018 | Listed for sale | $160,000+128.9%$104/sqft |
Source: Lake Homes Realty of Central Alabama #18-1529 Report a problem | ||
| 10/22/2015 | Sold | $69,900$46/sqft |
Source: ValleyMLS #1027419 Report a problem | ||
| 8/29/2015 | Pending sale | $69,900$46/sqft |
Source: Homepath #1027419 Report a problem | ||
| 8/21/2015 | Listed for sale | $69,900-17.8%$46/sqft |
Source: Homepath #1027419 Report a problem | ||
| 11/8/2014 | Listing removed | $85,000$55/sqft |
Source: Coldwell Banker Graben Real Estate, Inc. #637247 Report a problem | ||
| 8/29/2014 | Price change | $85,000+13.5%$55/sqft |
Source: Coldwell Banker Graben Real Estate, Inc. #637247 Report a problem | ||
| 1/17/2014 | Price change | $74,900-6.3%$49/sqft |
Source: Coldwell Banker Graben Real Estate, Inc. #637247 Report a problem | ||
| 11/13/2013 | Listed for sale | $79,900-11.1%$52/sqft |
Source: Coldwell Banker Graben Real Estate, Inc. #637247 Report a problem | ||
| 9/26/2013 | Listing removed | $89,900$59/sqft |
Source: RE/MAX The Real Estate Group #992914 Report a problem | ||
| 3/12/2013 | Price change | $89,900-7.8%$59/sqft |
Source: RE/MAX The Real Estate Group #992914 Report a problem | ||
| 9/27/2012 | Listed for sale | $97,500+30%$63/sqft |
Source: Re/Max The Real Estate Group #992914 Report a problem | ||
| 10/2/2007 | Sold | $75,000$49/sqft |
Source: Public Record Report a problem | ||
Public tax history
| Year | Property taxes | Tax assessment |
|---|---|---|
| 2025 | $1,046 +7% | $27,880 +7% |
| 2024 | $977 +26.6% | $26,060 +26.6% |
| 2023 | $772 | $20,580 |
| 2022 | $772 | $20,580 |
| 2021 | $772 +24% | $20,580 +24% |
| 2020 | $623 | $16,600 -3.2% |
| 2017 | $623 -3.2% | $17,140 +108% |
| 2015 | $643 | $8,240 |
| 2014 | -- | $8,240 |
| 2013 | -- | $8,240 -3.7% |
| 2012 | -- | $8,560 |
| 2011 | -- | $8,560 |
| 2010 | -- | $8,560 |
| 2009 | -- | $8,560 |
Find assessor info on the county website
Monthly payment
Est. payment
Payment breakdown
Explore the cost of this home by adjusting the details. Changes won't be saved.Climate risks
Neighborhood: 35951
Nearby schools
Schools provided by the listing agent
- Elementary: Asbury Elementary School
- Middle: Asbury Middle School
- High: Asbury
Source: ValleyMLS. This data may not be complete. We recommend contacting the local school district to confirm school assignments for this home.
Similar homes
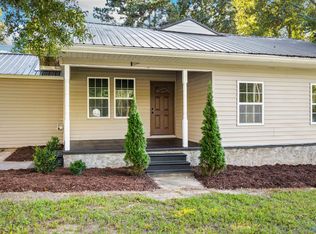
- $235,0003 bd2 ba1.4k sqft70 Damien Dr, Albertville, AL 35951For Sale
 MLS ID #21919368, Steve Koleno. ValleyMLS
 - $229,0002 bd2 ba1.6k sqft551 Elbert Dr, Albertville, AL 35951For Sale
 MLS ID #21930178, John Matthews. ValleyMLS
 - $219,9003 bd2 ba1.6k sqft480 Thomason Rd, Albertville, AL 35951For Sale
 MLS ID #21930303, Michaela Gaskin. ValleyMLS
 - $239,4003 bd2 ba1.3k sqft7570 Hustleville Rd, Albertville, AL 35951For Sale
 MLS ID #21931031, Pamela Wilks. ValleyMLS
