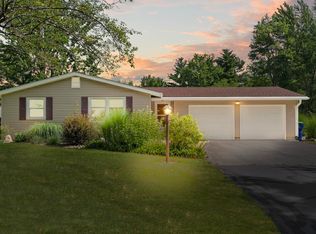
Nestled on 3+ private acres, this two-story home offers space, comfort and versatility. Thoughtfully designed, it features a finished walk-out basement, attached 2-car garage, and additional detached garage. This home provides both modern updates and a peaceful connection to nature, all while being just a short drive from town. Step inside to find the oversized kitchen with LOTS of cupboard and counter space. The refrigerator, stove, free-standing island and reverse osmosis system stay. The adjoining eating area is large enough for a formal dining space, easily accommodating a full dining set - ideal for casual meals and holiday gatherings. You will also enjoy the large living room with access to the backyard deck. The main floor is complete with a foyer, built-in storage and a full bath with walk-in shower. Upstairs, you’ll find the 22x12 primary bedroom, featuring a walk-in closet and access to an attic storage area, 2 additional bedrooms, a full bath and a whole house attic fan. A laundry chute, located in the hallway, adds everyday convenience. Large spaces is the theme of this home! The lower level includes 23x12 family room area with easy access to the backyard. A flexible den with its half bath and closet could serve as a 4th bedroom, home office, or extra living area to suit your needs. Completing the lower level is the laundry room and even more storage space! Recent updates include a 2019 durable metal roof with a transferable warranty, a 2020 central AC unit, a 2013 boiler and recently installed baseboard heating covers. A Culligan water softener is already installed, as is radon system for added safety. Amstutz Drilling is scheduled to replace well the first week of May 2025. Step outside and you’ll find a spacious deck, replaced in 2019, that connects a patio to a generous 20x16 sitting area - perfect for entertaining or unwinding. The expansive yard provides grapes, black raspberries, a pear tree and plenty of space for gardening and outdoor activities. For hobbyists, car enthusiasts, or those in need of a workshop, the 30x20 detached garage offers ample space and has a half bath – lots of future possibilities for a studio, office, or guest retreat. Two separate, smaller outbuildings provide extra storage. With its ideal blend of privacy, modern updates, functional spaces and a connection to nature, this home is must-see. Don’t miss the chance to make this peaceful retreat your own!
Closed
Zillow last checked:
Listing updated:
Bought with:
Valerie W Williams, RB14046435
Milestone Realty, LLC
Source: IRMLS,MLS#: 202506792
Price history
| Date | Event | Price |
|---|---|---|
| 6/10/2025 | Sold | $420,000-2.3% |
Source:  IRMLS #202506792 Report a problem IRMLS #202506792 Report a problem | ||
| 5/6/2025 | Pending sale | $430,000 |
Source: IRMLS #202506792 Report a problem | ||
| 4/21/2025 | Listed for sale | $430,000 |
Source: IRMLS #202506792 Report a problem | ||
| 3/27/2025 | Pending sale | $430,000 |
Source: IRMLS #202506792 Report a problem | ||
| 3/13/2025 | Price change | $430,000-2.3% |
Source: IRMLS #202506792 Report a problem | ||
| 3/5/2025 | Listed for sale | $440,000+144.6% |
Source: IRMLS #202506792 Report a problem | ||
| 3/2/2012 | Listing removed | $179,900$65/sqft |
Source: CENTURY 21 Bradley Realty, Inc. #201200670 Report a problem | ||
| 2/5/2012 | Price change | $179,900+2.8%$65/sqft |
Source: CENTURY 21 Bradley Realty, Inc. #201200670 Report a problem | ||
| 8/17/2011 | Listed for sale | $175,000$63/sqft |
Source: Owner Report a problem | ||
Sell for more on Zillow
Get a Zillow Showcase℠ listing at no additional cost and you could sell for .
$439,700
2% more
+$8,794
With Zillow Showcase(estimated)
$448,494
