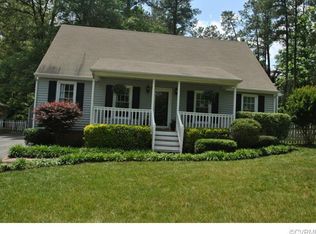
Welcome! Don't miss this beautifully maintained home offering the perfect combination of comfort, functionality, and convenience in the heart of Chesterfield County. From the moment you step inside, you'll be greeted by an inviting open-concept floor plan designed for both everyday living and effortless entertaining. The spacious living room serves as the heart of the home and is highlighted by soaring cathedral ceilings and an abundance of natural light that fills the space, creating a bright and airy atmosphere. Whether you're hosting family gatherings, enjoying a quiet evening at home, or entertaining friends, this welcoming space offers endless possibilities. Flowing seamlessly from the living area is the cook's dream galley kitchen, thoughtfully designed to maximize both workspace and efficiency. With ample cabinetry and generous counter space, meal preparation becomes a pleasure while remaining connected to guests and family in the adjoining living area. The primary bedroom is privately situated at the rear of the home, providing a peaceful retreat from the main living spaces. Complete with its own full bathroom, this comfortable suite offers the privacy and convenience homeowners desire. Additional living spaces provide flexibility for family members, guests, a home office, or hobbies. Step outside to discover the fenced backyard, an ideal setting for pets, children, gardening enthusiasts, or simply enjoying time outdoors. The backyard provides a private space for summer cookouts, morning coffee, evening relaxation, and creating lasting memories with family and friends. Location is key, and this home delivers exceptional convenience. Situated just minutes from major interstates, commuting is a breeze while providing easy access to Richmond, Chesterfield, and the surrounding counties. Enjoy nearby shopping, dining, entertainment, parks, and everyday amenities while still coming home to a comfortable residential setting. Seller is offering $5,000 allowance towards purchaser's closing costs at settlement.
Sold for $320,000
Zillow last checked:
Listing updated:
Bought with:
Angel Bolton, 0225175395
ERA Woody Hogg & Assoc
Source: CVRMLS,MLS#: 2615269 Originating MLS: Central Virginia Regional MLS
Originating MLS: Central Virginia Regional MLSPrice history
| Date | Event | Price |
|---|---|---|
| 7/30/2026 | Sold | $320,000-1.5%$274/sqft |
Source:  CVRMLS #2615269 Report a problem CVRMLS #2615269 Report a problem | ||
| 6/21/2026 | Pending sale | $325,000$278/sqft |
Source: CVRMLS #2615269 Report a problem | ||
| 6/5/2026 | Listed for sale | $325,000+116.8%$278/sqft |
Source: CVRMLS #2615269 Report a problem | ||
| 7/25/2016 | Sold | $149,9000%$128/sqft |
Source: CVRMLS #1614855 Report a problem | ||
| 5/3/2016 | Listed for sale | $149,950-3.3%$128/sqft |
Source: RE/MAX Commonwealth #1614855 Report a problem | ||
| 12/10/2009 | Sold | $155,100+3.5%$133/sqft |
Source: Public Record Report a problem | ||
| 9/26/2009 | Price change | $149,900-6.3%$128/sqft |
Source: foreclosure.com Report a problem | ||
| 8/22/2009 | Listed for sale | $159,900-5.9%$137/sqft |
Source: foreclosure.com Report a problem | ||
| 6/6/2007 | Sold | $169,950$145/sqft |
Source: Public Record Report a problem | ||
Nearby homes
Get a cash offer in 3 minutes
Find out how much your home could sell for in as little as 3 minutes with a no-obligation cash offer.
Estimated market value
$321,000
