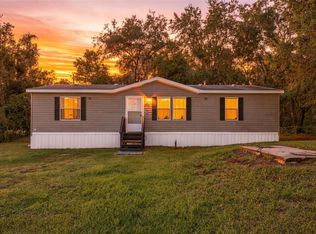
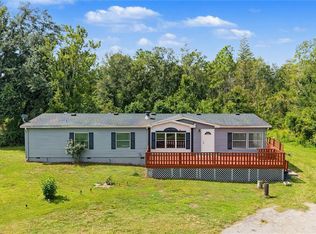
Under contract-accepting backup offers. Enjoy peaceful country living with privacy, space, and modern conveniences! Situated on just under 1.5 acres, this beautifully 2021 Jacobsen custom-built home offers 3 bedrooms, 2 bathrooms, and a private, secluded setting. The spacious open floor plan features a beautifully appointed kitchen with stainless steel appliances, gorgeous cabinetry, butcher block countertops, and an impressive hidden walk-in pantry offering exceptional storage. Numerous luxury finishes throughout add to the home's charm and appeal. The home has a split floor plan, and open living area. Step outside and enjoy the spacious deck, perfect for relaxing or entertaining. The pool, pool house with a shower provide a great space for outdoor enjoyment. Additional features include a pole barn and two large storage sheds, offering plenty of room for equipment, hobbies, a workshop, or even a potential she shed. You will have the space and privacy to enjoy the outdoors and the peaceful surroundings. If you're looking for a move-in-ready home with modern features, generous outdoor space, and the charm of country living, this property is a must-see!
Accepting backups
Price cut: $10K (10/23)
$340,000
4925 CLAYTON ROAD, KATHLEEN, FL 33849
3beds
1,664sqft
Manufactured Home, Single Family Residence
Built in 2022
1.38 Acres Lot
$338,000 Zestimate®
$204/sqft
$-- HOA
What's special
Pole barnGorgeous cabinetryNumerous luxury finishes throughoutSpacious open floor planSplit floor planButcher block countertopsBeautifully appointed kitchen
- 30 days
- 1,050
- 89
Likely to sell faster than
Zillow last checked:
Listing updated:
Listed by:
Darren Moreno 863-409-7766,
KELLER WILLIAMS REALTY 863-577-1234
Source: Stellar MLS,MLS#: L4965642 Originating MLS: Lakeland
Facts & features
Interior
Bedrooms & bathrooms
- Bedrooms: 3
- Bathrooms: 2
- Full bathrooms: 2
Rooms
- Room types: Dining Room
Primary bedroom
- Features: Walk-In Closet(s)
- Level: First
Great room
- Level: First
Kitchen
- Level: First
Living room
- Level: First
Heating
- Central
Cooling
- Central Air
Appliances
- Included: Dishwasher, Microwave, Range, Range Hood, Refrigerator
- Laundry: Laundry Room
Features
- Ceiling Fan(s)
- Flooring: Laminate
- Doors: Outdoor Shower
- Has fireplace: No
Interior area
- Total structure area: 1,664
- Total interior livable area: 1,664 sqft
Video & virtual tour
Property
Features
- Levels: One
- Stories: 1
- Patio & porch: Deck
- Exterior features: Lighting, Other, Outdoor Shower, Storage
- Has private pool: Yes
- Pool features: Above Ground, Deck
- Has view: Yes
- View description: Trees/Woods
Lot
- Size: 1.38 Acres
- Features: In County
- Residential vegetation: Mature Landscaping, Trees/Landscaped
Details
- Additional structures: Shed(s)
- Parcel number: 232618000450000160
- Special conditions: None
Construction
Type & style
- Home type: MobileManufactured
- Architectural style: Traditional
- Property subtype: Manufactured Home, Single Family Residence
Materials
- Vinyl Siding
- Foundation: Crawlspace
- Roof: Metal
Condition
- New construction: No
- Year built: 2022
Details
- Builder model: The Pompano
- Builder name: Jacobson Custom Home
Utilities & green energy
- Sewer: Septic Tank
- Water: Well
- Utilities for property: BB/HS Internet Available, Cable Available, Cable Connected, Electricity Available, Electricity Connected
Community & HOA
Community
- Pet fee: $0 monthly
- Subdivision: RANCHWOOD ACRES
HOA
- Has HOA: No
Location
- Region: Kathleen
Financial & listing details
- Price per square foot: $204/sqft
- Tax assessed value: $285,921
- Annual tax amount: $2,560
- Date on market: 10/8/2026
- Cumulative days on market: 29 days
- Listing terms: Cash,Conventional,FHA,USDA Loan
- Ownership: Fee Simple
- Total actual rent: 0
- Electric utility on property: Yes
- Road surface type: Paved, Dirt
- Body type: Double Wide
Estimated market value
$338,000
$321,000 - $355,000
Not available
Price history
| Date | Event | Price |
|---|---|---|
| 10/23/2026 | Price change | $340,000-2.9%$204/sqft |
Source:  Stellar MLS #L4965642 Report a problem | ||
| 10/8/2026 | Listed for sale | $350,000+797.4%$210/sqft |
Source: Stellar MLS #L4965642 Report a problem | ||
| 2/25/2016 | Sold | $39,000-13.3%$23/sqft |
Source: Public Record Report a problem | ||
| 1/12/2016 | Pending sale | $45,000$27/sqft |
Source: RE/MAX Paramount Properties #p4707653 Report a problem | ||
| 10/27/2015 | Listed for sale | $45,000+500%$27/sqft |
Source: RE/MAX PARAMOUNT PROPERTIES #P4707653 Report a problem | ||
| 1/6/1998 | Sold | $7,500$5/sqft |
Source: Public Record Report a problem | ||
Public tax history
| Year | Property taxes | Tax assessment |
|---|---|---|
| 2025 | $1,759 +3.3% | $176,217 +2.9% |
| 2024 | $1,702 +2.5% | $171,251 +3% |
| 2023 | $1,660 +2.6% | $166,263 +3% |
| 2022 | $1,618 +8722.4% | $161,420 +513.2% |
| 2021 | $18 +36.6% | $26,324 +1.4% |
| 2020 | $13 +146.9% | $25,961 +2.3% |
| 2019 | $5 -98.8% | $25,377 +1.9% |
| 2018 | $441 | $24,904 +8.6% |
| 2017 | -- | $22,923 -39.1% |
| 2016 | $186 -0.4% | $37,615 +0.7% |
| 2015 | $187 -61.4% | $37,354 +0.8% |
| 2014 | $485 +171.1% | $37,058 +1.5% |
| 2013 | $179 +6.6% | $36,510 +1.7% |
| 2012 | $168 +9.3% | $35,900 +3% |
| 2011 | $153 +3.2% | $34,854 +1.5% |
| 2010 | $149 +4% | $34,339 +2.7% |
| 2009 | $143 +7.7% | $33,436 +0.1% |
| 2008 | $133 | $33,403 |
| 2007 | -- | -- |
| 2006 | $118 | -- |
| 2005 | -- | -- |
| 2004 | $81 -1.3% | -- |
| 2003 | $82 +35.4% | $29,968 +4.9% |
| 2002 | $60 +14.4% | $28,580 +1.6% |
| 2001 | $53 | $28,130 |
Find assessor info on the county website
Monthly payment
Climate risks
Neighborhood: 33849
Similar homes
- $360,0003 bd2 ba2k sqft40838 SUTORUS ROAD, ZEPHYRHILLS, FL 33540For Sale

 MLS ID #TB8537666, Rhonda Lewis, CHARLES RUTENBERG REALTY INC. Stellar MLS
- $264,9003 bd2 ba1.3k sqft6924 BROOKRIDGE TRAIL, LAKELAND, FL 33810For Sale
 MLS ID #L4966182, Bethany Jack, EXP REALTY LLC. Stellar MLS
- $320,0003 bd2 ba1.8k sqft7257 BERRY ROAD, ZEPHYRHILLS, FL 33540For Sale
 MLS ID #TB8552853, Brian Kanicki, 54 REALTY LLC. Stellar MLS
- $297,0004 bd2 ba1.4k sqft12430 COUNTRY PLACE ROAD, LAKELAND, FL 33809For Sale
 MLS ID #P4940015, Terry Johnson, C BUDDY JOHNSON REALTY, LLC. Stellar MLS
- $299,9994 bd2 ba1.6k sqft12717 FARMETTES ROAD, LAKELAND, FL 33809For SaleMLS ID #TB8539183, Tabitha Allen, SHEEN REAL ESTATE PROFESSIONALS, LLC. Stellar MLS
- $350,0003 bd2 ba1.7k sqft2210 D R BRYANT RD, LAKELAND, FL 33810For SaleMLS ID #L4962663, Lindsey Haubner, RE/MAX EXPERTS. Stellar MLS
- $350,0003 bd2 ba2.1k sqft2202 D R BRYANT RD, LAKELAND, FL 33810For SaleMLS ID #L4962665, Lindsey Haubner, RE/MAX EXPERTS. Stellar MLS
- $400,0003 bd2 ba1.5k sqft11344 ROCKRIDGE ROAD, LAKELAND, FL 33809For SaleMLS ID #L4962626, Marilyn Davis, TFP FLORIDA REALTY LLC. Stellar MLS
- $274,9003 bd2 ba1.5k sqft5211 TURTLE DOVE TRAIL, LAKELAND, FL 33810For SaleMLS ID #TB8490831, Karen Bozeman, KP REALTY SERVICES INC. Stellar MLS
- $299,0002 bd1 ba1.5k sqft12315 RANCHLAND TRAIL, LAKELAND, FL 33809For SaleMLS ID #L4953678, Travis Avery, RLK REAL ESTATE DEVELOPMENT. Stellar MLS
- $259,9004 bd2 ba1.6k sqft7715 GLEN MEADOW DRIVE, LAKELAND, FL 33810For SaleMLS ID #B4902391, Ron Denney, LAND SOUTH REALTY, LLC. Stellar MLS
- $359,9003 bd2 ba1.9k sqft7926 W RIDGE POINTE DRIVE, LAKELAND, FL 33810For SaleMLS ID #OM732171, Brittney Morley, OCALA'S FINEST REAL ESTATE LLC. Stellar MLS
- $344,9993 bd2 ba1.7k sqft3575 REMINGTON OAKS PATH, LAKELAND, FL 33810For SaleMLS ID #O6444344, Kathleen Avila, ALLIANCE REAL ESTATE GROUP. Stellar MLS
- $264,0003 bd2 ba1.9k sqft2315 WOODS TRAIL, LAKELAND, FL 33809For SaleMLS ID #L4965500, Melissa Ramirez, BHHS FLORIDA PROPERTIES GROUP. Stellar MLS
- $239,5003 bd2 ba1.2k sqft2140 TRAILSWOOD PATH, LAKELAND, FL 33809For SaleMLS ID #L4963144, David Small, KELLER WILLIAMS REALTY SMART 1. Stellar MLS
- $259,9503 bd2 ba1.3k sqft5147 ROCK DOVE LOOP, LAKELAND, FL 33810For SaleMLS ID #B4902363, Sherri Hudson, LANDSEARCH LLC. Stellar MLS
- $288,9003 bd2 ba1.3k sqft1741 BANANA ROAD, LAKELAND, FL 33810For SaleMLS ID #TB8541047, Yoel Bencomo, SWEET HOME VENTURES PLLC. Stellar MLS
- $330,0003 bd4 ba2k sqft8375 GREYSTONE DRIVE, LAKELAND, FL 33810For SaleMLS ID #C7531195, William Figueroa, SOVEREIGN REAL ESTATE GROUP. Stellar MLS
