Skip main navigation
For sale
  • $699,000

    4925 Mill Rd, Emmaus, PA 18049

    4beds
    2,646sqft
    : 
    Loading
    Get pre-qualified
    Farm, Single Family Residence
    Built in 1812
    1.08 Acres Lot
    $-- Zestimate®
    $264/sqft
    $-- HOA

    What's special

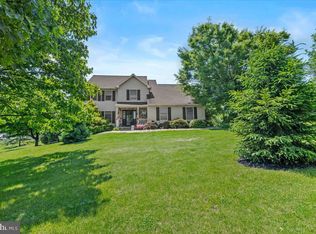
    Embrace history at this beautifully maintained and updated stone colonial. Built circa 1812 with additions and renovations in later years, Hearthstone is an ideal mix of classic details and modern amenities. Set on just over an acre and protected by tall trees, this charming home boasts over 2600 square feet of living space. Gleaming wood floors are complemented by exposed beams, original chair and peg rails, and deep-silled windows. Plenty of storage and prep space is found in the updated kitchen, with granite counters, stainless appliances, and a large peninsula with seating. The family room features a cast iron wood stove and exposed stone walls. A second wood stove is found in the living room, with built-ins and access to an office. Upstairs, the primary suite features a vaulted ceiling, dual closets, and a recently renovated bath. The main staircase leads to three additional bedrooms and a hall bath. The finished walkout lower level boasts a recreation room and bar for entertaining or quiet evenings at home. A handsome Trex deck is ideal for morning coffee or afternoon tea. The pointed stone exterior is enhanced by cedar board-and-batten siding, with a detached garage, with finished second floor, designed to match. This desirable location in the East Penn School District offers close proximity to several local parks and recreational sites, as well as easy access to commuter routes and nearby shopping and dining.
    31 days
    |
    5,085
    |
    420
    |

    Likely to sell faster than

    Zillow last checked:

    Listing updated:

    Listed by:

    Jena Grisafi 610-973-4082,

    Dorey, Carol C Real Estate 610-346-8811

    Source: GLVR,MLS#: 779055MLS LogoOriginating MLS: Lehigh Valley MLS

    Loading...

      Facts & features

      Interior

      Bedrooms & bathrooms
      • Bedrooms: 4
      • Bathrooms: 3
      • Full bathrooms: 2
      • 1/2 bathrooms: 1
      Rooms
      • Room types: Den, Office
      Primary bedroom
      • Level: Second
      • Dimensions: 20.00 x 14.00
      Bedroom
      • Level: Second
      • Dimensions: 15.00 x 11.00
      Bedroom
      • Level: Second
      • Dimensions: 15.00 x 7.00
      Bedroom
      • Level: Second
      • Dimensions: 13.00 x 18.00
      Primary bathroom
      • Level: Second
      • Dimensions: 9.00 x 10.00
      Den
      • Level: First
      • Dimensions: 12.00 x 7.00
      Family room
      • Level: First
      • Dimensions: 16.00 x 17.00
      Foyer
      • Level: First
      • Dimensions: 10.00 x 21.00
      Other
      • Level: Second
      • Dimensions: 4.00 x 11.00
      Half bath
      • Level: First
      • Dimensions: 5.00 x 6.00
      Kitchen
      • Level: First
      • Dimensions: 13.00 x 19.00
      Laundry
      • Level: First
      • Dimensions: 7.00 x 15.00
      Laundry
      • Level: Second
      • Dimensions: 9.00 x 3.00
      Living room
      • Level: First
      • Dimensions: 15.00 x 14.00
      Other
      • Description: Bar Room
      • Level: Lower
      • Dimensions: 6.00 x 7.00
      Other
      • Description: Workshop/Storage Room
      • Level: Lower
      • Dimensions: 12.00 x 21.00
      Recreation
      • Level: Lower
      • Dimensions: 25.00 x 19.00
      Heating
      • Baseboard, Electric
      Cooling
      • None
      Appliances
      • Included: Dishwasher, Electric Oven, Electric Water Heater
      • Laundry: Upper Level
      Features
      • Attic, Wet Bar, Entrance Foyer, Eat-in Kitchen, Game Room, Home Office, Mud Room, Family Room Main Level, Storage, Traditional Floorplan, Utility Room
      • Flooring: Carpet, Ceramic Tile, Hardwood, Softwood
      • Basement: Partially Finished,Walk-Out Access
      • Has fireplace: Yes
      • Fireplace features: Family Room, Living Room, Wood Burning
      Interior area
      • Total interior livable area: 2,646 sqft
      • Finished area above ground: 2,123
      • Finished area below ground: 523
      Video & virtual tour

      Property

      Parking
      • Total spaces: 2
      • Parking features: Detached, Garage, Off Street
      • Garage spaces: 2
      Features
      • Levels: One and One Half
      • Stories: 1.5
      • Patio & porch: Covered, Patio, Porch
      • Exterior features: Porch, Patio
      Lot
      • Size: 1.08 Acres
      • Features: Not In Subdivision
      Details
      • Additional structures: Gazebo
      • Parcel number: 5483688105841
      • Zoning: S-R
      • Special conditions: None

      Construction

      Type & style
      • Home type: SingleFamily
      • Architectural style: Farmhouse
      • Property subtype: Farm, Single Family Residence
      Materials
      • Stone
      • Roof: Asphalt,Fiberglass
      Condition
      • Year built: 1812

      Utilities & green energy

      • Sewer: Septic Tank
      • Water: Well

      Community & HOA

      Community
      • Subdivision: Not in Development
      Location
      • Region: Emmaus

      Financial & listing details

      • Price per square foot: $264/sqft
      • Tax assessed value: $172,400
      • Annual tax amount: $4,546
      • Date on market: 6/16/2026
      • Cumulative days on market: 32 days
      • Ownership type: Fee Simple

        Estimated market value

        Not available

        Estimated sales range

        Not available

        Not available

        Price history

        DateEventPrice
        6/19/2026Listed for sale$699,000+438.1%$264/sqft
        Source: Bright MLS #PALH2015898 Report a problem
        6/1/1987Sold$129,900$49/sqft
        Source: Agent Provided Report a problem

        Public tax history

        YearProperty taxesTax assessment
        2025$4,546 +8.1%$172,400
        2024$4,207 +2.1%$172,400
        2023$4,122 $172,400
        2022$4,122 +4.7%$172,400
        2021$3,936 +1%$172,400
        2020$3,898 +10226.1%$172,400
        2019$38 $172,400
        2018$38 $172,400
        2017-- $172,400
        2016-- $172,400
        2015-- $172,400
        2014-- $172,400 +213.2%
        2012-- $55,050
        2011-- $55,050
        2010-- $55,050
        2009-- $55,050
        2008-- $55,050
        2007-- $55,050 +4.7%
        2006-- $52,600
        2005-- $52,600
        2004-- $52,600
        2003-- $52,600
        2002-- $52,600
        2000-- $52,600
        Find assessor info on the county website

        Monthly payment

        Est. payment

        Payment breakdown

        Explore the cost of this home by adjusting the details. Changes won't be saved.
        All calculations are estimates and provided by Zillow, Inc. for informational purposes only. Actual amounts may vary.
        HOA fees may include property taxes on listings classified as Co-Ops. Contact the listing agent and/or owner for fee details.
        Mortgage interest rates are dependent on a number of factors, including credit score, down payment, and repayment length. Interest rate data provided by Zillow Group Marketplace, Inc. as of 1/1/1970 from various mortgage lenders with which we have lead or other similar arrangements; the Estimated Payment is an average of those rates.
        See how much you could borrow to make a competitive offer.

        Climate risks

        Neighborhood: 18049

        Getting around

        11 / 100
        Car-Dependent
        19 / 100
        Somewhat Bikeable

        Nearby schools

        GreatSchools rating
        Schools provided by the listing agent
        • District: East Penn

        Source: GLVR. This data may not be complete. We recommend contacting the local school district to confirm school assignments for this home.

        A local agent can set up tours, give advice and negotiate with sellers.

        Browse local experts

        Similar homes