Skip main navigation
Sold for $489,000
  • $489,000

    4925 Ridge Crest Rd, Williamsburg, MI 49690

    3beds
    2,010sqft
    Single Family Residence
    Built in 1994
    0.43 Acres Lot
    $505,200 Zestimate®
    $243/sqft
    $2,989 Estimated rent

    Home value

    $505,200

    $455,000 - $561,000

    $2,989/mo

    Zestimate® history
    Loading
    Loading...

    Owner options

    List your home for rent

    $2,989/mo

    Rent Zestimate®

    Find your next renter with Zillow Rental Manager. Plus, with online applications, you can quickly screen prospective tenants – for free.

    Learn more

    $2,989/mo

    Rent Zestimate®

    Refinance and save

    $2,970/mo

    Est. payment

    Refinancing to a lower rate could help reduce your monthly payments and save thousands over the life of the loan.

    See today's rates

    $2,970/mo

    Est. payment

    Explore your selling options

    Work with a Zillow partner agent

    Leverage their expertise and Zillow's premium Showcase listings to get your home seen by more buyers.

    Get started

    List with your own agent

    Get your home in front of millions of buyers by listing it on Zillow.

    Learn how to do it

    Sell it yourself

    Take full control of how buyers see your home on Zillow by listing For Sale by Owner (FSBO).

    List your home

    What's special

    New roof
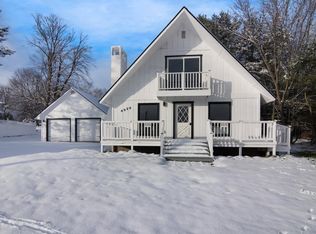
    Charming Home in Prime Location Near Beaches, Trails, and More! This well maintained 3 bedroom/2 bath home includes a new roof in 2019, new washer/dryer, AC and water heater in 2021, along with all new appliances in 2024/25. The location of this home offers the perfect blend of tranquility and accessibility, nestled just minutes from some of the region’s most popular attractions. Enjoy quick access to East Bay at the Bayside Park Beach and East Bay Harbor Marina just a short drive away. Just down the road, you’ll find the famed horse shows at Flintfields Horse Park. Outdoor enthusiasts will love being near both the Vasa Trailhead and TART Trails, offering miles of scenic paths for biking, hiking, and cross-country skiing. Convenience is key, with Acme Meijer nearby for all your daily needs and world-class amenities at the Grand Traverse Resort and Spa just moments away. Downtown Traverse City and village of Elk Rapids within a 10 min drive.

    Zillow last checked:

    Listing updated:

    Listed by:

    Kirstie Swanson Home:231-632-5581,

    Century 21 Northland 231-929-7900

    Bought with:

    Ryan Craig, 6501416001

    @properties Christie's Int'l

    Jennifer Craig, 6501406863

    @properties Christie's Int'l

    Source: NGLRMLS,MLS#: 1934590MLS Logo

    Facts & features

    Interior

    Bedrooms & bathrooms
    • Bedrooms: 3
    • Bathrooms: 2
    • Full bathrooms: 2
    • Main level bathrooms: 1
    • Main level bedrooms: 1
    Rooms
    • Room types: Dining Room, Workshop
    Primary bedroom
    • Level: Upper
    • Area: 145.6
    • Dimensions: 14 x 10.4
    Bedroom 2
    • Level: Upper
    • Area: 186.2
    • Dimensions: 14 x 13.3
    Bedroom 3
    • Level: Main
    • Area: 132.6
    • Dimensions: 13 x 10.2
    Primary bathroom
    • Features: Shared
    Dining room
    • Area: 156
    • Dimensions: 13 x 12
    Kitchen
    • Area: 207.9
    • Dimensions: 21 x 9.9
    Living room
    • Area: 234
    • Dimensions: 15.6 x 15
    Heating
    • Forced Air, Space Heater, Heat Pump, Natural Gas, Fireplace(s)
    Cooling
    • Central Air, Whole House Fan/Attic Fan
    Appliances
    • Included: Refrigerator, Oven/Range, Disposal, Dishwasher, Microwave, Water Softener Owned, Washer, Dryer, Water Filtration System, Exhaust Fan, Water Purifier, Gas Water Heater
    • Laundry: Lower Level
    Features
    • Breakfast Nook, Solid Surface Counters, Den/Study, Ceiling Fan(s), Cable TV, High Speed Internet
    • Flooring: Carpet, Wood, Tile
    • Windows: Blinds, Curtain Rods
    • Has fireplace: Yes
    • Fireplace features: Gas
    Interior area
    • Total structure area: 2,010
    • Total interior livable area: 2,010 sqft
    • Finished area above ground: 1,685
    • Finished area below ground: 325

    Property

    Parking
    • Total spaces: 2
    • Parking features: Attached, Garage Door Opener, Paved, Concrete
    • Attached garage spaces: 2
    • Has uncovered spaces: Yes
    Accessibility
    • Accessibility features: Covered Entrance
    Features
    • Levels: Two
    • Stories: 2
    • Patio & porch: Deck, Porch
    • Exterior features: Sprinkler System, Sidewalk, Rain Gutters
    • Fencing: Invisible
    • Has view: Yes
    • View description: Countryside View
    • Waterfront features: None
    Lot
    • Size: 0.43 Acres
    • Dimensions: 200 x 101
    • Features: Corner Lot, Subdivided
    Details
    • Additional structures: None
    • Parcel number: 0174002800
    • Zoning description: Residential

    Construction

    Type & style
    • Home type: SingleFamily
    • Property subtype: Single Family Residence
    Materials
    • Frame, Vinyl Siding
    • Foundation: Poured Concrete
    • Roof: Asphalt
    Condition
    • New construction: No
    • Year built: 1994

    Utilities & green energy

    • Sewer: Private Sewer
    • Water: Private
    Green energy
    • Energy efficient items: Appliances, Thermostat
    • Water conservation: Not Applicable

    Community & HOA

    Community
    • Features: None
    • Security: Smoke Detector(s)
    • Subdivision: BunkerHillSub/Wellington Farms
    HOA
    • Services included: None
    Location
    • Region: Williamsburg

    Financial & listing details

    • Price per square foot: $243/sqft
    • Tax assessed value: $479,600
    • Annual tax amount: $3,768
    • Price range: $489K - $489K
    • Date on market: 6/2/2025
    • Cumulative days on market: 116 days
    • Listing agreement: Exclusive Right Sell
    • Listing terms: Conventional,Cash
    • Ownership type: Private Owner
    • Road surface type: Asphalt

    Price history

    DateEventPrice
    9/26/2025Sold$489,000-2%$243/sqft
    Source: NGLRMLS #1934590 Report a problem
    7/25/2025Price change$499,000-3.9%$248/sqft
    Source: NGLRMLS #1934590 Report a problem
    6/2/2025Listed for sale$519,000+82.1%$258/sqft
    Source: NGLRMLS #1934590 Report a problem
    5/8/2019Listing removed$285,000$142/sqft
    Source: CENTURY 21 Northland #1860040 Report a problem
    4/27/2019Listed for sale$285,000+29.5%$142/sqft
    Source: CENTURY 21 Northland #1860040 Report a problem
    3/9/2016Sold$220,000-3.9%$109/sqft
    Source: Agent Provided Report a problem
    10/6/2015Price change$229,000+38.9%$114/sqft
    Source: Traverse City #1807284 Report a problem
    12/6/2010Pending sale$164,900$82/sqft
    Source: Keller Williams - Greater Grand Traverse #1721286 Report a problem
    10/22/2010Price change$164,900-13%$82/sqft
    Source: Keller Williams - Greater Grand Traverse #1721286 Report a problem
    7/10/2010Price change$189,500-4.5%$94/sqft
    Source: RE/MAX Bayshore Properties, Ltd. #1714933 Report a problem
    4/25/2010Listed for sale$198,500+1403.8%$99/sqft
    Source: RE/MAX Bayshore Properties, Ltd. #1714933 Report a problem
    9/27/1993Sold$13,200$7/sqft
    Source: Agent Provided Report a problem

    Public tax history

    YearProperty taxesTax assessment
    2025$3,768 +5.3%$239,800 +2.9%
    2024$3,577 +5%$233,100 +22.2%
    2023$3,407 +3.4%$190,700 +27%
    2022$3,296 +2.2%$150,200 +8.1%
    2021$3,224 +0.2%$138,900 +2.7%
    2020$3,219 $135,200 +7.6%
    2019$3,219 +2.4%$125,700 +6.2%
    2018$3,145 $118,400 +5.2%
    2017-- $112,500 +2.8%
    2016-- $109,400 +11%
    2014-- $98,600 -0.7%
    2012-- $99,300 +11.8%
    2011-- $88,800 -9.8%
    2010-- $98,400 -14.4%
    2009-- $114,900 +5.9%
    2008-- $108,500 +4.8%
    2007-- $103,500 -2.5%
    2005-- $106,100 +1.8%
    2004-- $104,200 +12.4%
    2003-- $92,700 +10.9%
    2002-- $83,600 +13.4%
    2001-- $73,700 +0.1%
    2000-- $73,600
    Find assessor info on the county website

    Neighborhood: 49690

    Nearby schools

    GreatSchools rating
    Schools provided by the listing agent
    • District: Traverse City Area Public Schools

    Source: NGLRMLS. This data may not be complete. We recommend contacting the local school district to confirm school assignments for this home.

    Get pre-qualified for a loan
    At Zillow Home Loans, we can pre-qualify you in as little as 5 minutes with no impact to your credit score.

    An equal housing lender. NMLS #10287.

    Sell for more on Zillow
    Get a Zillow Showcase℠ listing at no additional cost and you could sell for .
    $505,200
    2% more
    +$10,104
    With Zillow Showcase(estimated)
    $515,304