Home Offers up to $17,500 towards Grant Money for Downpayment and Closing for Qualified Home Buyers! This Amazing Luxurious Fully Renovated Ranch Home with High-End Features throughout is on the edge of popular NoDa and close proximity to Uptown. This is one of Charlotte's Fastest Growth Areas with new development all around, making it a really good investment for future values of the home in years to come! The Street has been popular as many homes have been renovated and New Construction is popping up everywhere!
The open floor plan offers a chefs kitchen with gas range oven, hood range, custom soft close cabinetry, stainless steel appliances, a waterfall kitchen island with bar stool seating, high-end quartz countertops, tile backsplash, and the list goes on. The open concept offers a grand living room that flows well into the kitchen along with a beautiful wood architectural beam running across the ceiling. Each Bathroom has custom luxurious tile shower walls and quartz countertops with upgraded fixtures. White Oak wood LVP flooring throughout the home and plenty of natural light bring a bright and modern aspect to this home! This Home comes with a backyard patio and a Private Fenced-in Backyard! To Top it all off, Lawn Care is included for one year, so you can have the joys of condo living in a single family home with outdoor maintenance free living!
Home is walkable distance to grocery, shops, and restaurants. Home is also close to Charlotte's light rail, allowing you to go to and from South End to Northern University areas in Charlotte. Home is also beside the Little Sugar Creek Greenway Trail offering beautiful trails in a private wooded setting!
Active
Price cut: $1K (8/26)
$349,000
4925 Springview Rd, Charlotte, NC 28213
3beds
1,020sqft
Single Family Residence
Built in 1964
0.23 Acres Lot
$339,300 Zestimate®
$342/sqft
$-- HOA
What's special
Private fenced-in backyardUpgraded fixturesOpen floor planBackyard patioGas range ovenPlenty of natural lightHood range
- 40 days
- 198
- 26
Zillow last checked:
Listing updated:
Listed by:
Tyler Goldsmith tylergoldsmithrealtor@gmail.com,
Real Broker, LLC
Source: Canopy MLS as distributed by MLS GRID,MLS#: 4411619
Facts & features
Interior
Bedrooms & bathrooms
- Bedrooms: 3
- Bathrooms: 2
- Full bathrooms: 2
- Main level bedrooms: 3
Primary bedroom
- Features: En Suite Bathroom
- Level: Main
Bedroom s
- Features: See Remarks
- Level: Main
Bedroom s
- Features: See Remarks
- Level: Main
Bathroom full
- Features: See Remarks
- Level: Main
Breakfast
- Features: Breakfast Bar, Kitchen Island, Open Floorplan
- Level: Main
Kitchen
- Features: Breakfast Bar, Kitchen Island, Open Floorplan, Wet Bar, See Remarks
- Level: Main
Laundry
- Level: Main
Living room
- Features: Open Floorplan
- Level: Main
Heating
- Central
Cooling
- Central Air
Appliances
- Included: Convection Oven, Dishwasher, Disposal, ENERGY STAR Qualified Washer, ENERGY STAR Qualified Dishwasher, ENERGY STAR Qualified Dryer, ENERGY STAR Qualified Freezer, ENERGY STAR Qualified Refrigerator, Exhaust Hood, Gas Cooktop, Gas Oven, Gas Range, Oven, Refrigerator, Self Cleaning Oven, Tankless Water Heater, Washer, Other
- Laundry: Inside, Laundry Closet, Main Level, Washer Hookup
Features
- Attic Other, Breakfast Bar, Soaking Tub, Kitchen Island, Open Floorplan, Pantry, Wet Bar, Other - See Remarks
- Flooring: Vinyl
- Doors: Insulated Door(s)
- Windows: Insulated Windows
- Has basement: No
- Attic: Other
Interior area
- Total structure area: 1,020
- Total interior livable area: 1,020 sqft
- Finished area above ground: 1,020
- Finished area below ground: 0
Property
Parking
- Parking features: Driveway, On Street
- Has uncovered spaces: Yes
Accessibility
- Accessibility features: Door Width 32 Inches or More, Accessible Hallway(s), Kitchen 60 Inch Turning Radius, Mobility Friendly Flooring, No Interior Steps
Features
- Levels: One
- Stories: 1
- Patio & porch: Front Porch, Patio, Terrace, Other
- Exterior features: Other - See Remarks
- Fencing: Chain Link,Fenced,Full,Privacy,Wood
Lot
- Size: 0.23 Acres
- Dimensions: 71 x 149 x 70 x 149
- Features: Private, Other - See Remarks
Details
- Parcel number: 08910126
- Zoning: N1-B
- Special conditions: Standard
- Other equipment: Network Ready
Construction
Type & style
- Home type: SingleFamily
- Architectural style: Modern,Ranch
- Property subtype: Single Family Residence
Materials
- Brick Full
- Foundation: Crawl Space
Condition
- New construction: No
- Year built: 1964
Utilities & green energy
- Sewer: Public Sewer
- Water: City
- Utilities for property: Cable Available, Cable Connected, Electricity Connected, Fiber Optics, Underground Power Lines, Underground Utilities
Community & HOA
Community
- Security: Carbon Monoxide Detector(s), Smoke Detector(s)
- Subdivision: None
Location
- Region: Charlotte
Financial & listing details
- Price per square foot: $342/sqft
- Tax assessed value: $159,200
- Date on market: 8/19/2026
- Cumulative days on market: 41 days
- Listing terms: Cash,Conventional,Exchange,FHA,VA Loan
- Electric utility on property: Yes
- Road surface type: Concrete, Paved
Estimated market value
$339,300
$322,000 - $356,000
$1,773/mo
Price history
| Date | Event | Price |
|---|---|---|
| 8/26/2026 | Price change | $349,000-0.3%$342/sqft |
Source:  Canopy MLS as distributed by MLS GRID #4411619 Report a problem Canopy MLS as distributed by MLS GRID #4411619 Report a problem | ||
| 8/19/2026 | Listed for sale | $350,000+112.2%$343/sqft |
Source: Canopy MLS as distributed by MLS GRID #4411619 Report a problem | ||
| 6/18/2025 | Listing removed | $2,300$2/sqft |
Source: Zillow Rentals Report a problem | ||
| 6/3/2025 | Listed for rent | $2,300$2/sqft |
Source: Zillow Rentals Report a problem | ||
| 12/6/2024 | Sold | $164,900-17.5%$162/sqft |
Source: Canopy MLS as distributed by MLS GRID #4172774 Report a problem | ||
| 10/1/2024 | Price change | $199,999-9.1%$196/sqft |
Source: Canopy MLS as distributed by MLS GRID #4172774 Report a problem | ||
| 8/15/2024 | Listed for sale | $220,000+193.3%$216/sqft |
Source: Canopy MLS as distributed by MLS GRID #4172774 Report a problem | ||
| 9/24/2007 | Sold | $75,000+2.7%$74/sqft |
Source: Public Record Report a problem | ||
| 6/16/2004 | Sold | $73,000-17%$72/sqft |
Source: Public Record Report a problem | ||
| 4/11/2002 | Sold | $88,000+7.3%$86/sqft |
Source: Public Record Report a problem | ||
| 5/15/2000 | Sold | $82,000+4000%$80/sqft |
Source: Public Record Report a problem | ||
| 11/5/1999 | Sold | $2,000$2/sqft |
Source: Public Record Report a problem | ||
Public tax history
| Year | Property taxes | Tax assessment |
|---|---|---|
| 2025 | -- | $159,200 |
| 2024 | $1,359 | $159,200 |
| 2023 | -- | $159,200 +103.8% |
| 2022 | $879 | $78,100 |
| 2021 | -- | $78,100 |
| 2020 | $861 +1.8% | $78,100 |
| 2019 | $845 +13.2% | $78,100 +52.2% |
| 2018 | $747 +4% | $51,300 |
| 2017 | $718 | $51,300 |
| 2016 | $718 | $51,300 |
| 2015 | $718 -23.1% | $51,300 -24.3% |
| 2014 | $933 | $67,800 |
| 2013 | -- | $67,800 |
| 2012 | -- | $67,800 |
| 2011 | -- | $67,800 -0.9% |
| 2010 | -- | $68,400 |
| 2009 | -- | $68,400 |
| 2008 | -- | $68,400 |
| 2007 | -- | $68,400 |
| 2006 | -- | $68,400 |
| 2005 | -- | $68,400 |
| 2004 | -- | $68,400 |
| 2003 | -- | $68,400 +37.2% |
| 2002 | -- | $49,870 |
| 2001 | -- | $49,870 |
| 2000 | -- | $49,870 |
Find assessor info on the county website
Monthly payment
Est. payment
Payment breakdown
Explore the cost of this home by adjusting the details. Changes won't be saved.Climate risks
Neighborhood: Hidden Valley
Similar homes
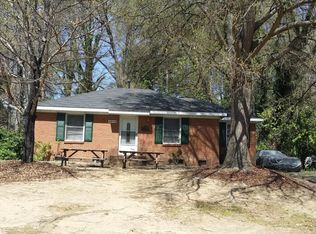
- $375,0003 bd2 ba1.2k sqft6557 Cove Creek Dr, Charlotte, NC 28215For Sale
 MLS ID #4409078, William Pratt, Stephen Cooley Real Estate. Canopy MLS as distributed by MLS GRID
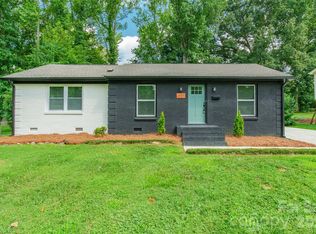
 - $339,0003 bd2 ba1.1k sqft2216 Milton Rd, Charlotte, NC 28215For Sale
 MLS ID #4399842, Hattie Allmon Wheeler, Rubec Properties LLC. Canopy MLS as distributed by MLS GRID
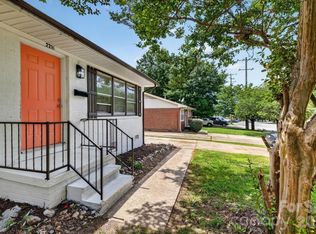
 - $362,5003 bd2 ba1k sqft3032 Edsel Pl, Charlotte, NC 28205For Sale
 MLS ID #4413489, Dan Jones, Carolina Real Estate Experts The Dan Jones Group. Canopy MLS as distributed by MLS GRID
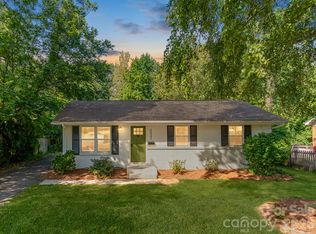
 - $369,8003 bd2 ba1.3k sqft2115 Teddington Dr, Charlotte, NC 28214For Sale
 MLS ID #4428436, JT Davis, EXP Realty LLC. Canopy MLS as distributed by MLS GRID
 - $380,0004 bd2 ba1.4k sqft3001 Dalecrest Dr, Charlotte, NC 28269For SaleMLS ID #4425220, Linda Rivas Diaz, Future Homes Realty Inc. Canopy MLS as distributed by MLS GRID
- $265,0003 bd1 ba871 sqft364 Leafmore Dr, Charlotte, NC 28213For SaleMLS ID #4384246, Chris Crawley, Keller Williams Ballantyne Area. Canopy MLS as distributed by MLS GRID
- $340,0003 bd1 ba1k sqft2500 Markham Ct, Charlotte, NC 28205For SaleMLS ID #4407746, Jenny Rivera, NorthGroup Real Estate LLC. Canopy MLS as distributed by MLS GRID
- $330,0003 bd2 ba1.2k sqft6726 Barrington Dr, Charlotte, NC 28215For SaleMLS ID #4363314, Sairelys Acosta Diaz, Paola Alban Realtors. Canopy MLS as distributed by MLS GRID
- $349,9004 bd3 ba1.2k sqft4448 Ridgevalley Dr, Charlotte, NC 28208For SaleMLS ID #4410997, Lena Perez, Elaris Realty Group. Canopy MLS as distributed by MLS GRID
- $399,0003 bd2 ba1.2k sqft2728 Arnold Dr, Charlotte, NC 28205For SaleMLS ID #4420796, Gopal Dhimal, Keller Williams Ballantyne Area. Canopy MLS as distributed by MLS GRID
- $289,9903 bd1 ba1k sqft823 Farmcrest Dr, Charlotte, NC 28206For SaleMLS ID #4418243, Cam Sustar, Ridge Realty. Canopy MLS as distributed by MLS GRID
- $249,9002 bd1 ba933 sqft5045 Curtiswood Dr, Charlotte, NC 28213For SaleMLS ID #4378276, Joseph McMurry, EXP Realty LLC Ballantyne. Canopy MLS as distributed by MLS GRID
- $335,0003 bd2 ba1.1k sqft7216 Preakness Stakes Ln, Charlotte, NC 28215For SaleMLS ID #4398918, Alicia Grace, EXP Realty LLC Ballantyne. Canopy MLS as distributed by MLS GRID
- $399,0003 bd2 ba1.2k sqft4300 Dowling Dr, Charlotte, NC 28205For SaleMLS ID #4382193, Pat Buff, EXP Realty LLC Ballantyne. Canopy MLS as distributed by MLS GRID
- $314,9004 bd2 ba1.3k sqft5412 Milhaven Ln, Charlotte, NC 28269New ConstructionCanopy MLS as distributed by MLS GRID
- $349,9004 bd2 ba1.5k sqft4506 Elm Field Ct, Charlotte, NC 28227For SaleMLS ID #4400867, Steven Keretses, Keretses Realty LLC. Canopy MLS as distributed by MLS GRID
- $419,9003 bd2 ba1.4k sqft4116 Tipperary Pl, Charlotte, NC 28215For SaleMLS ID #4398793, Carol Lee, Howard Hanna Allen Tate Concord. Canopy MLS as distributed by MLS GRID
- $317,0003 bd2 ba1.2k sqft8424 Othello Pl, Charlotte, NC 28227For SaleMLS ID #4423888, Jenny Rivera, NorthGroup Real Estate LLC. Canopy MLS as distributed by MLS GRID
- $350,0004 bd2 ba1.1k sqft7040 Pear Tree Rd, Charlotte, NC 28216For SaleMLS ID #4402192, Freddy Karmatz, FK and Associates Real Estate Firm. Canopy MLS as distributed by MLS GRID
- $319,0003 bd2 ba1.4k sqft7239 Lockmont Dr, Charlotte, NC 28212For SaleMLS ID #4424249, Aristides Rodriguez, Key NC Homes LLC. Canopy MLS as distributed by MLS GRID
