NEW ROOF 2023. NEW DRIVEWAY 2023. NEW FENCE 2025.
Welcome to 4926 Edinston Place in Bridgestone. Conveniently located between Kuykendahl and FM 2920 and 5 minutes from HWY 99, you will simply love this location. So much infrastructure surrounds this community, and you will find shopping, grocery stores, restaurants, home improvement stores etc. all within 5 minutes of the home! This 2,300 Square Foot home sits on a cul-de-sac lot and offers 4 bedrooms, 2.5 bathrooms, formal living, formal dining AND a family room that is open to the kitchen. The backyard features a wooded deck, two shaded pergolas and enough yard space for your kids or dogs to play! You will love the neighborhood amenities including a pool and splash pad, tennis courts, soccer field, turfed play area and putting green, covered outdoor seating, and multiple parks for the kids! Schedule your showing today!
Pending
$255,000
4926 Edinston Pl, Spring, TX 77388
4beds
2,306sqft
Single Family Residence
Built in 1984
5,972 Square Feet Lot
$252,200 Zestimate®
$111/sqft
$33/mo HOA
What's special
Formal livingFormal diningCul-de-sac lot
- 58 days
- 134
- 7
Zillow last checked:
Listing updated:
Listed by:
Jon Shuler TREC #0753450 832-492-7816,
Realty ONE Group Iconic
Source: HAR,MLS#: 75785580
Facts & features
Interior
Bedrooms & bathrooms
- Bedrooms: 4
- Bathrooms: 3
- Full bathrooms: 2
- 1/2 bathrooms: 1
Primary bedroom
- Level: Second
- Area: 195.75
- Dimensions: 14.5 x 13.5
Bedroom
- Level: Second
- Area: 130
- Dimensions: 13 x 10
Bedroom
- Level: Second
- Area: 130
- Dimensions: 13 x 10
Bedroom
- Level: Second
- Area: 95
- Dimensions: 10 x 9.5
Dining room
- Level: First
- Area: 147.25
- Dimensions: 15.5 x 9.5
Family room
- Level: First
- Area: 323
- Dimensions: 19 x 17
Living room
- Level: First
- Area: 162
- Dimensions: 13.5 x 12
Heating
- Electric
Cooling
- Ceiling Fan(s), Electric
Appliances
- Included: Disposal, Electric Oven, Microwave, Electric Cooktop
- Laundry: Electric Dryer Hookup, Washer Hookup
Features
- All Bedrooms Up
- Flooring: Carpet, Tile, Wood
- Number of fireplaces: 1
- Fireplace features: Wood Burning
Interior area
- Total structure area: 2,306
- Total interior livable area: 2,306 sqft
Property
Parking
- Total spaces: 2
- Parking features: Attached, Garage Door Opener, Double-Wide Driveway
- Attached garage spaces: 2
Features
- Levels: Split Level
- Stories: 2
- Patio & porch: Patio/Deck
- Exterior features: Side Yard, Sprinkler System
- Fencing: Full
Lot
- Size: 5,972 Square Feet
- Features: Subdivided, 0 Up To 1/4 Acre
Details
- Parcel number: 1152570020033
Construction
Type & style
- Home type: SingleFamily
- Architectural style: Traditional
- Property subtype: Single Family Residence
Materials
- Brick, Cement Siding
- Foundation: Slab
- Roof: Composition
Condition
- New construction: No
- Year built: 1984
Utilities & green energy
- Sewer: Public Sewer
- Water: Public
Community & HOA
Community
- Subdivision: Bridgestone Sec 04 R/P
HOA
- Has HOA: Yes
- Amenities included: Pool, Tennis Court(s)
- HOA fee: $400 annually
Location
- Region: Spring
Financial & listing details
- Price per square foot: $111/sqft
- Tax assessed value: $262,847
- Annual tax amount: $6,242
- Date on market: 8/29/2026
- Listing terms: Cash,Conventional,FHA,VA Loan
- Road surface type: Concrete
Estimated market value
$252,200
$240,000 - $265,000
$2,257/mo
Price history
| Date | Event | Price |
|---|---|---|
| 10/5/2026 | Pending sale | $255,000$111/sqft |
Source:  HAR #75785580 Report a problem HAR #75785580 Report a problem | ||
| 8/31/2026 | Listed for sale | $255,000$111/sqft |
Source: HAR #75785580 Report a problem | ||
| 4/26/1989 | Sold | -- |
Source: Agent Provided Report a problem | ||
Public tax history
| Year | Property taxes | Tax assessment |
|---|---|---|
| 2025 | $849 -53.5% | $262,847 -2.3% |
| 2024 | $1,826 -40.2% | $269,041 -1.4% |
| 2023 | $3,052 -17.1% | $272,725 +8.9% |
| 2022 | $3,681 | $250,325 +24.2% |
| 2021 | -- | $201,544 +8% |
| 2020 | $3,508 +162.1% | $186,662 |
| 2019 | $1,339 -63.2% | $186,662 +10.2% |
| 2018 | $3,640 | $169,435 |
| 2017 | $3,640 +9.6% | $169,435 +10.4% |
| 2016 | $3,319 +13.7% | $153,482 +2.8% |
| 2015 | $2,920 | $149,301 +16.1% |
| 2014 | $2,920 | $128,557 +24.6% |
| 2013 | -- | $103,198 +2.8% |
| 2012 | -- | $100,418 -10.3% |
| 2011 | -- | $111,993 -8.7% |
| 2010 | -- | $122,686 -2.5% |
| 2009 | -- | $125,777 +2.4% |
| 2007 | -- | $122,854 +8.7% |
| 2006 | -- | $113,000 |
| 2005 | -- | $113,000 -5.9% |
| 2004 | -- | $120,100 +6.5% |
| 2003 | -- | $112,800 +7% |
| 2002 | -- | $105,400 +5.9% |
| 2001 | -- | $99,500 +8.3% |
| 2000 | -- | $91,900 |
Find assessor info on the county website
Monthly payment
Est. payment
Payment breakdown
Explore the cost of this home by adjusting the details. Changes won't be saved.Climate risks
Neighborhood: Bridgestone
Nearby schools
Schools provided by the listing agent
- Elementary: Roth Elementary School
- Middle: Schindewolf Intermediate School
- High: Klein Collins High School
Source: HAR. This data may not be complete. We recommend contacting the local school district to confirm school assignments for this home.
Similar homes
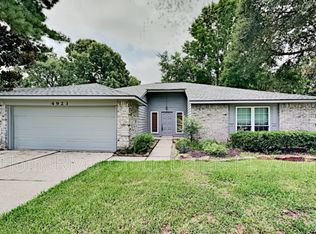
- $255,0005 bd3 ba2.3k sqft21422 Bridgepoint Ln, Spring, TX 77388For Sale
 MLS ID #77738540, Ryan Williams, Locke and Key Homes. HAR
 - $259,9003 bd3 ba2.3k sqft4835 Ingleside Ct, Spring, TX 77388For Sale
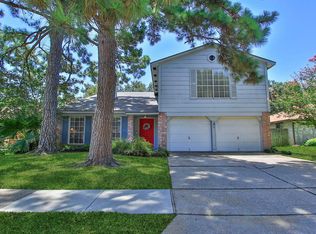 MLS ID #38485551, Debra Johnson, Better Homes and Gardens Real Estate Gary Greene - Champions. HAR
 - $224,9004 bd2 ba1.4k sqft3414 Nutwood Ln, Spring, TX 77389For Sale
 MLS ID #59905480, Paul Compton, JLA Realty. HAR
 - $215,0003 bd2 ba1.4k sqft4415 Pineville Ln, Spring, TX 77388For Sale
 MLS ID #10975576, Susan Cline, Better Homes and Gardens Real Estate Gary Greene - Champions. HAR
 - $290,0004 bd3 ba2.1k sqft407 S Rivershire Dr, Conroe, TX 77304Active
 MLS ID #7279593, Josh Foyil, All City Real Estate Ltd. Co. Unlock MLS
