Set on 3.3 acres, this beautifully remodeled 4766-square-foot residence offers 6 bedrooms, 5 bathrooms, and an exceptional blend of refined finishes, generous gathering spaces, and year-round access to the best of the Bigfork area. Completely remodeled in 2026 and tastefully appointed for the discerning buyer, the home pairs elevated design with a versatile three-level floor plan.
The kitchen makes a striking impression with quartzite countertops and backsplash, complemented by premium Sub-Zero appliances. In the living room, a natural limestone gas fireplace with a solid-core poured hearth and mantel creates a sophisticated focal point. Hand-scraped, wire-brushed oak flooring with perimeter brass inlay adds warmth and distinction throughout, while Hunter Douglas window treatments provide a polished finishing touch. Underlit handrails and stair treads enhance each stairwell, and a motorized awning extends comfort to the south-facing porch.
The spacious primary suite is a private retreat with deck access, an electric fireplace, and a spa-like bathroom featuring a steam shower and soaking tub. On the ground level, the main living areas are joined by 2 bedrooms, 3 bathrooms, laundry, and an extra-large study. The upper level offers 2 additional bedrooms, 1 bathroom, and a family room, while the lower level expands the home’s flexibility with a generous media room, workout space, 2 bedrooms, 1 bathroom, a utility room, and abundant storage.
Ideally positioned for outdoor enjoyment, the property is just half a mile from the Bigfork Nordic Ski Trails trailhead and one mile from the Echo Lake boat launch—placing skiing, boating, and year-round recreation within easy reach. Less than 10 minutes from charming downtown Bigfork, 45 minutes from Glacier National Park or 1 hour from Whitefish Ski Resort. Furnishings minus small exclusion list available for purchase.
Active
$2,250,000
4926 Foothill Rd, Bigfork, MT 59911
7beds
4,766sqft
Single Family Residence
Built in 1977
3.32 Acres Lot
$-- Zestimate®
$472/sqft
$-- HOA
What's special
Workout spaceRefined finishesHunter douglas window treatmentsPremium sub-zero appliancesAbundant storageGenerous media roomGenerous gathering spaces
- 16 hours
- 165
- 11
Zillow last checked:
Listing updated:
Listed by:
Rebecca Ann Gilliard 406-890-1223,
PureWest Real Estate - Bigfork
Source: MRMLS,MLS#: 30078776
Facts & features
Interior
Bedrooms & bathrooms
- Bedrooms: 7
- Bathrooms: 5
- Full bathrooms: 4
- 1/2 bathrooms: 1
Cooling
- Central Air
Appliances
- Included: Dryer, Dishwasher, Disposal, Range, Refrigerator, Water Softener, Water Purifier, Washer
- Laundry: Washer Hookup
Features
- Basement: Full,Finished
- Number of fireplaces: 1
Interior area
- Total structure area: 4,766
- Total interior livable area: 4,766 sqft
- Finished area below ground: 1,496
Property
Parking
- Total spaces: 2
- Parking features: Circular Driveway
- Carport spaces: 2
Features
- Levels: Three Or More
- Stories: 1
- Patio & porch: Covered, Porch, Side Porch
- Exterior features: Propane Tank - Owned
- Fencing: Partial,Wood
- Has view: Yes
- View description: Trees/Woods
Lot
- Size: 3.32 Acres
- Topography: Sloping
Details
- Additional structures: Shed(s)
- Parcel number: 07383604305070000
- Zoning: Agricultural
- Zoning description: SAG5
- Special conditions: Standard
- Horses can be raised: Yes
Construction
Type & style
- Home type: SingleFamily
- Architectural style: Ranch
- Property subtype: Single Family Residence
Materials
- Cement Siding
- Foundation: Slab
- Roof: Asphalt
Condition
- Updated/Remodeled
- New construction: No
- Year built: 1977
Utilities & green energy
- Sewer: Private Sewer, Septic Tank
- Water: Shared Well
- Utilities for property: Electricity Connected, Propane
Community & HOA
Community
- Security: Security System
HOA
- Has HOA: No
Location
- Region: Bigfork
Financial & listing details
- Price per square foot: $472/sqft
- Annual tax amount: $4,261
- Date on market: 9/30/2026
- Listing agreement: Exclusive Right To Sell
- Listing terms: Cash,Conventional
Estimated market value
Not available
Estimated sales range
Not available
Not available
Price history
| Date | Event | Price |
|---|---|---|
| 9/30/2026 | Listed for sale | $2,250,000$472/sqft |
Source:  MRMLS #30078776 Report a problem MRMLS #30078776 Report a problem | ||
Public tax history
Tax history is unavailable.
Monthly payment
Est. payment
Payment breakdown
Explore the cost of this home by adjusting the details. Changes won't be saved.Climate risks
Neighborhood: 59911
Nearby schools
Schools provided by the listing agent
- District: District No. 4
Source: MRMLS. This data may not be complete. We recommend contacting the local school district to confirm school assignments for this home.
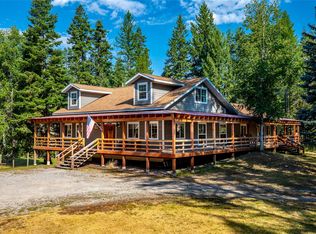
Similar homes
- $1,900,0004 bd3 ba3.5k sqft701 McCaffery Rd, Bigfork, MT 59911Active

 MLS ID #30075164, Cherie T Hansen, Glacier Sotheby's International Realty Bigfork. MRMLS
 - $1,998,00010 bd5 ba5.2k sqft15236 Mt Highway 35, Bigfork, MT 59911Active
 MLS ID #30072264, John Busic, eXp Realty - Kalispell. MRMLS
 - $2,195,0006 bd5 ba3.6k sqft344 Chapman Ln, Bigfork, MT 59911Active Under Contract
 MLS ID #30071634, Heather Imig, eXp Realty - Kalispell. MRMLS
 - $3,200,0004 bd5 ba2.9k sqft1160 Swan Horseshoe Dr, Bigfork, MT 59911Active
 MLS ID #30073041, Rebecca Ann Gilliard, PureWest Real Estate - Bigfork. MRMLS
 - $1,700,0004 bd2 ba3k sqft182 Moondance Trl, Bigfork, MT 59911ActiveMLS ID #30067136, Alida Tinch, Glacier Sotheby's International Realty Bigfork. MRMLS
- $2,199,0005 bd4 ba4.6k sqft126 Starfire Ct, Kalispell, MT 59901ActiveMLS ID #30073939, Tom E Brown, Glacier Sotheby's International Realty Bigfork. MRMLS
- $1,797,7754 bd6 ba3.6k sqft12284 Cygnet Way, Bigfork, MT 59911ActiveMLS ID #30067783, Denise Lang, Glacier Sotheby's International Realty Bigfork. MRMLS
- $3,250,0004 bd4 ba4.6k sqft1029 Lake Of The Woods Ln, Bigfork, MT 59911ActiveMLS ID #30051966, Katie E Brown, Glacier Sotheby's International Realty Bigfork. MRMLS
- $1,795,0005 bd4 ba3.7k sqft28321 Cougar Trl, Bigfork, MT 59911ActiveMLS ID #30071179, Brooke Johnston, Montana Brooke Real Estate. MRMLS
- $1,797,2504 bd4 ba3.7k sqft188 Eagle Bend Dr, Bigfork, MT 59911ActiveMLS ID #30072037, Denise Lang, Glacier Sotheby's International Realty Bigfork. MRMLS
- $1,275,0004 bd3 ba3k sqft620 Swan River Rd, Bigfork, MT 59911ActiveMLS ID #30067784, Denise Lang, Glacier Sotheby's International Realty Bigfork. MRMLS
- $2,499,0004 bd6 ba4.7k sqft93 Goose Ln, Kalispell, MT 59901ActiveMLS ID #30067057, Kristi Dee Bruyer, Engel & Völkers Western Frontier - Whitefish. MRMLS
- $2,995,0004 bd5 ba4.9k sqft1161 Whispering Rock Rd, Bigfork, MT 59911ActiveMLS ID #30072804, Katie E Brown, Glacier Sotheby's International Realty Bigfork. MRMLS
- $1,225,0004 bd3 ba3.3k sqft28012 Meadow Creek Rd, Bigfork, MT 59911ActiveMLS ID #30076112, Jeanie Deetz, Engel & Völkers Western Frontier - Bigfork. MRMLS
- $1,649,0004 bd5 ba4k sqft129 Bjork Dr, Bigfork, MT 59911Active Under ContractMLS ID #30072530, Jennifer Shelley, PureWest Real Estate - Bigfork. MRMLS
- $2,950,0007 bd6 ba2.7k sqft13518 Sylvan Dr, Bigfork, MT 59911ActiveMLS ID #30071895, Patrick Pacheco, Clearwater Montana Properties - Bigfork. MRMLS
- $2,175,0004 bd4 ba4.4k sqft660 Sweetgrass Ranch Rd, Kalispell, MT 59901ActiveMLS ID #30074554, Daniel A Evans, Montana West Realty. MRMLS
- $2,399,0004 bd4 ba4.9k sqft10 Wood Ridge Dr, Columbia Falls, MT 59912ActiveMLS ID #30072587, Orlin Gravelle, Glacier Real Estate of Montana. MRMLS
- $3,250,0004 bd4 ba4k sqft14529 Sunburst Dr, Bigfork, MT 59911ActiveMLS ID #30073600, Bill F Leininger, Dean & Leininger, Inc. MRMLS
