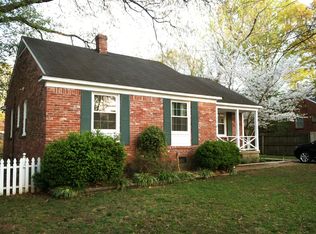
MAJOR PRICE REDUCTION!! Seller was planning to stay forever! Spacious 3-Bedroom 2-Bath home with tons (Over $50k) of recent improvements and updates. Beautiful corner lot. Wonderful Den with gas log fireplace. Wide galley kitchen with all appliances including double oven, refrigerator and washer/dryer (in closet) and granite countertops. Freshly painted kitchen cabinets. Sewer line replaced April 2025 Water heater January 2026. New roof & gutters November 2025. Primary Bath renovated to studs March 2025 with low threshold shower and wide door. New vinyl-clad windows throughout April 2026. Plantation shutters. Big Patio with door from family room. Landscaping and trees all recently serviced and updated.
Pending
Price cut: $20.9K (8/11)
$299,000
4927 Dee Rd, Memphis, TN 38117
3beds
1,873sqft
Single Family Residence
Built in 1956
0.26 Acres Lot
$294,100 Zestimate®
$160/sqft
$-- HOA
What's special
Freshly painted kitchen cabinetsNew vinyl-clad windows throughoutPlantation shuttersGranite countertopsCorner lot
- 72 days |
- 600 |
- 49 |
Zillow last checked:
Listing updated:
Listed by:
Felix Bishop,
Crye-Leike, Inc., REALTORS 901-756-8900
Source: MAAR,MLS#: 10223437
Facts & features
Interior
Bedrooms & bathrooms
- Bedrooms: 3
- Bathrooms: 2
- Full bathrooms: 2
Rooms
- Room types: Attic
Primary bedroom
- Features: Hardwood Floor
- Level: First
- Area: 143
- Dimensions: 11 x 13
Bedroom 2
- Features: Hardwood Floor
- Area: 110
- Dimensions: 10 x 11
Bedroom 3
- Features: Hardwood Floor
- Area: 143
- Dimensions: 11 x 13
Primary bathroom
- Features: Full Bath
Dining room
- Features: Separate Dining Room
- Area: 130
- Dimensions: 10 x 13
Kitchen
- Features: Eat-in Kitchen, Pantry, Updated/Renovated Kitchen
- Area: 108
- Dimensions: 9 x 12
Living room
- Features: Separate Den, Separate Living Room
- Dimensions: 16 x 0
Den
- Area: 448
- Dimensions: 16 x 28
Heating
- Central, Natural Gas
Cooling
- Ceiling Fan(s), Central Air
Appliances
- Included: Gas Water Heater, Cooktop, Dishwasher, Disposal, Double Oven, Dryer, Microwave, Refrigerator, Self Cleaning Oven, Washer
- Laundry: Laundry Closet
Features
- All Bedrooms Down, Smooth Ceiling, Sprayed Ceiling, Square Feet Source: AutoFill (MAARdata) or Public Records (Cnty Assessor Site)
- Flooring: Hardwood, Part Carpet, Part Hardwood, Tile
- Windows: Double Pane Windows
- Attic: Pull Down Stairs
- Number of fireplaces: 1
- Fireplace features: Gas Log, In Den/Great Room, Masonry, Vented Gas Fireplace
Interior area
- Total interior livable area: 1,873 sqft
Property
Parking
- Total spaces: 1
- Parking features: Garage Faces Front, Workshop in Garage
- Has garage: Yes
- Covered spaces: 1
Accessibility
- Accessibility features: Grab Bars, Accessible Doors
Features
- Stories: 1
- Patio & porch: Patio
- Pool features: None
Lot
- Size: 0.26 Acres
- Dimensions: 90 x 131
- Features: Landscaped, Level
Details
- Parcel number: 065059 00001
Construction
Type & style
- Home type: SingleFamily
- Architectural style: Traditional
- Property subtype: Single Family Residence
Materials
- Foundation: Slab
- Roof: Composition Shingles
Condition
- New construction: No
- Year built: 1956
Utilities & green energy
- Sewer: Public Sewer
- Water: Public
Community & HOA
Community
- Subdivision: Glenn Park 4th
Location
- Region: Memphis
Financial & listing details
- Price per square foot: $160/sqft
- Tax assessed value: $321,400
- Annual tax amount: $4,235
- Price range: $299K - $299K
- Date on market: 6/16/2026
- Cumulative days on market: 72 days
- Listing terms: Conventional,FHA,VA Loan
Estimated market value
Zestimate®
$294,100
Estimated sales range
$279,000 - $309,000
Rent Zestimate®
$2,120/mo
Price history
| Date | Event | Price |
|---|---|---|
| 8/12/2026 | Pending sale | $299,000$160/sqft |
Source: | ||
| 8/11/2026 | Price change | $299,000-6.5%$160/sqft |
Source: | ||
| 7/1/2026 | Price change | $319,900-5.9%$171/sqft |
Source: | ||
| 6/16/2026 | Listed for sale | $340,000+6.3%$182/sqft |
Source: | ||
| 12/20/2024 | Sold | $320,000-1.5%$171/sqft |
Source: | ||
| 12/1/2024 | Pending sale | $325,000$174/sqft |
Source: | ||
| 10/18/2024 | Listed for sale | $325,000$174/sqft |
Source: | ||
Public tax history
| Year | Property taxes | Tax assessment |
|---|---|---|
| 2025 | $4,235 +9.4% | $80,350 +36.7% |
| 2024 | $3,871 +8.1% | $58,775 |
| 2023 | $3,580 | $58,775 |
| 2022 | -- | $58,775 |
| 2021 | -- | $58,775 +45.7% |
| 2020 | $1,290 | $40,350 |
| 2019 | $1,290 -21.1% | $40,350 |
| 2018 | $1,634 -45.1% | $40,350 |
| 2017 | $2,978 +129% | $40,350 +5.5% |
| 2016 | $1,301 +3.2% | $38,250 |
| 2014 | $1,260 | $38,250 |
| 2013 | -- | $38,250 -3.2% |
| 2012 | -- | $39,525 |
| 2011 | -- | $39,525 |
| 2010 | -- | $39,525 |
| 2009 | -- | $39,525 +7.5% |
| 2008 | -- | $36,775 |
| 2007 | -- | $36,775 |
| 2006 | -- | $36,775 |
| 2005 | -- | $36,775 +21.4% |
| 2004 | -- | $30,300 |
| 2003 | -- | $30,300 |
| 2002 | -- | $30,300 |
| 2001 | -- | $30,300 +9.7% |
| 2000 | -- | $27,625 |
Find assessor info on the county website
Monthly payment
Est. payment
Payment breakdown
Explore the cost of this home by adjusting the details. Changes won't be saved.Climate risks
Neighborhood: East Memphis-Colonial-Yorkshire
Nearby schools
GreatSchools rating
- 4/10Sea Isle Elementary SchoolGrades: PK-5Distance: 0.6 mi
- 6/10Colonial Middle SchoolGrades: 6-8Distance: 0.4 mi
- 3/10Overton High SchoolGrades: 9-12Distance: 1.2 mi
- $300,2003 bd2 ba1.8k sqft4937 Dee Rd, Memphis, TN 38117Off Market
Save - $231,5003 bd2 ba1.2k sqft1170 Bluff Rd, Memphis, TN 38117Off Market
Save 
- $264,8003 bd2 ba1.7k sqft4911 Dee Rd, Memphis, TN 38117Off Market
Save - $265,4003 bd2 ba1.7k sqft4947 Dee Rd, Memphis, TN 38117Off Market
Save - $245,3003 bd2 ba1.7k sqft4936 Dee Rd, Memphis, TN 38117Off Market
Save - $270,9003 bd2 ba1.9k sqft4928 Dee Rd, Memphis, TN 38117Off Market
Save - $244,8003 bd2 ba1.4k sqft1171 Nassau St, Memphis, TN 38117Off Market
Save - $254,2003 bd2 ba1.4k sqft4942 Dee Rd, Memphis, TN 38117Off Market
Save
A local agent can set up tours, give advice and negotiate with sellers.