Bring your ideas to this Cape Cod style home set on 5.85 wooded acres, zoned A3! Bring the Animals! Featuring 2 bedrms & 2 bathrms, this home offers a living rm with a vaulted ceiling & wood stove, enclosed porch, & a back deck to enjoy the quiet surroundings. Approximately 30 x 50 outbuilding with 3 over head doors and a separate shed provide space for storage and hobbies, while a 1 car attached garage is tucked beneath the home. Updates include a NEW furnace and AC in 2023 & roof in 2017, excluding the covered porch. Wood burning furnace 2008. Wood burning insert w/ blower on 1st floor. In need of some TLC, this property offers an opportunity to make it your own with room to explore & unwind. Side lot lines are marked with a fence, wooded area has several trails. Exterior Log style Siding. Room next to bathrm could be 3rd bedrm on 1st floor. Blacktop driveway, extra parking new concrete. Several newer windows throughout. Exterior photos are digitally enhanced.
Active
$500,000
4927 N Fox Rd, Janesville, WI 53548
2beds
1,616sqft
Single Family Residence
Built in 1986
5.85 Acres Lot
$482,100 Zestimate®
$309/sqft
$-- HOA
What's special
- --
- on Zillow
- 1,047
- views
- 90
- saves
Zillow last checked:
Listing updated:
Listed by:
Mary Gilbank,
Shorewest, REALTORS,
Macy Walter,
Shorewest, REALTORS
Source: SCWMLS,MLS#: 2036054
Facts & features
Interior
Bedrooms & bathrooms
- Bedrooms: 2
- Bathrooms: 2
- Full bathrooms: 2
- Main level bathrooms: 1
Primary bedroom
- Level: Upper
- Area: 165
- Dimensions: 15 x 11
Bedroom 2
- Level: Upper
- Area: 154
- Dimensions: 14 x 11
Dining room
- Level: Main
- Area: 104
- Dimensions: 13 x 8
Kitchen
- Features: Range/Oven, Refrigerator
- Level: Main
- Area: 182
- Dimensions: 14 x 13
Living room
- Level: Main
- Area: 285
- Dimensions: 19 x 15
Heating
- Forced Air
Cooling
- Central Air
Appliances
- Included: Washer, Dryer, Water Softener Included
- Laundry: Lower Level
Features
- Vaulted Ceiling(s), Beamed Ceilings, Other, Den/Office, Three-Season
- Basement: Full,Partially Finished
- Has fireplace: Yes
- Fireplace features: Free Standing, Wood Burning
Interior area
- Total structure area: 1,616
- Total interior livable area: 1,616 sqft
- Finished area above ground: 1,496
Property
Parking
- Total spaces: 1
- Parking features: 1 car, Attached, Detached, Garage Door Opener, Access to Basement, Additional Garage, Insulated, Workshop in Garage
- Attached garage spaces: 1
- Has uncovered spaces: Yes
Features
- Levels: One and One Half
- Stories: 1.5
- Patio & porch: Deck, Porch, Enclosed
Lot
- Size: 5.85 Acres
- Dimensions: 200 X 1276
- Features: Rural-in subdivision
- Residential vegetation: Wooded
Details
- Additional structures: Storage, Pole building
- Parcel number: 008 016004
- Zoning: A3
- Horses can be raised: Yes
Construction
Type & style
- Home type: SingleFamily
- Architectural style: Cape Cod
- Property subtype: Single Family Residence
Materials
- Wood Siding
Condition
- Year built: 1986
Utilities & green energy
- Sewer: Non-Municipal/Prvt dispos
- Water: Well
Community & HOA
Location
- Region: Janesville
Financial & listing details
- Price per square foot: $309/sqft
- Tax assessed value: $299,000
- Annual tax amount: $4,458
- Date on market: 11/7/2026
- Inclusions: Stove, Refrigerator, Washer, Dryer, Water Softener
Estimated market value
$482,100
$458,000 - $506,000
$2,350/mo
Price history
| Date | Event | Price |
|---|---|---|
| 11/7/2026 | Listed for sale | $500,000$309/sqft |
Source: SCWMLS #2036054 Report a problem | ||
Public tax history
| Year | Property taxes | Tax assessment |
|---|---|---|
| 2025 | $4,177 +3.7% | $299,000 |
| 2024 | $4,027 +3.6% | $299,000 |
| 2023 | $3,886 +4.2% | $299,000 +30.9% |
| 2022 | $3,729 -11.7% | $228,500 |
| 2021 | $4,221 0% | $228,500 |
| 2020 | $4,221 +1.7% | $228,500 +11.2% |
| 2019 | $4,149 +5.5% | $205,400 |
| 2018 | $3,932 | $205,400 |
| 2017 | $3,932 +3.6% | $205,400 +21.7% |
| 2016 | $3,797 -3.4% | $168,800 |
| 2014 | $3,931 -2.5% | $168,800 |
| 2013 | $4,034 +9% | $168,800 |
| 2012 | $3,701 -0.5% | $168,800 +0.6% |
| 2011 | $3,718 | $167,800 |
| 2010 | -- | $167,800 |
| 2009 | -- | $167,800 |
| 2008 | -- | $167,800 |
| 2007 | -- | $167,800 |
| 2006 | -- | $167,800 |
| 2005 | -- | $167,800 |
| 2004 | -- | $167,800 +23.3% |
| 2003 | -- | $136,100 |
| 2002 | -- | $136,100 |
| 2001 | -- | $136,100 |
| 2000 | -- | $136,100 |
Find assessor info on the county website
Monthly payment
Est. payment
Payment breakdown
Explore the cost of this home by adjusting the details. Changes won't be saved.Climate risks
Neighborhood: 53548
Nearby schools
Schools provided by the listing agent
- High: Evansville
- District: Evansville
Source: SCWMLS. This data may not be complete. We recommend contacting the local school district to confirm school assignments for this home.
Similar homes
- $510,0003 bd1 ba1.7k sqft2140 N Polzin Rd, Janesville, WI 53548For Sale
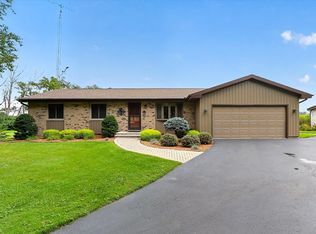 MLS ID #2031854, Connor Fox. SCWMLS
- $340,0003 bd2 ba1.4k sqft10339 W Footville Hanover Rd, Janesville, WI 53548For Sale
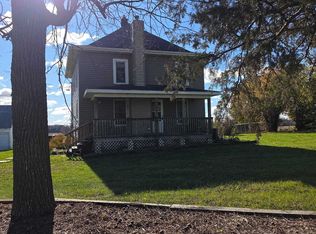 MLS ID #2036445, Chad Baures. SCWMLS
- $449,9003 bd2 ba1.9k sqft10804 W Highway 14, Evansville, WI 53536For Sale
 MLS ID #2028991, Chris Helgesen. SCWMLS
- $479,9003 bd2 ba1.4k sqft10109 N Milton Rd, Milton, WI 53563For Sale
 MLS ID #2035849, Mary Ellen Mackey. SCWMLS
