Tucked away on a quiet dead end street, 307 Hazel offers room to live, gather and grow, all with an amazing pond view as the backdrop. Picture evenings on the spacious deck, meals shared in the welcoming eat in kitchen and crisp nights gathered around one of two impressive wood burning fireplaces. Multiple living spaces give everyone room to spread out while still feeling connected.
The main level features three bedrooms and two full baths. Downstairs, the finished walkout lower level offers two additional bedrooms, including a newly completed fifth bedroom with custom built in shelving and a dressing area. A full bath, laundry room, two gathering spaces and a sunroom with all new windows complete this incredibly flexible level. The sunroom provides an additional 225 square feet of space and is not included in the home's total reported square footage.
Set on just under half an acre, the property also includes a large side yard, utility shed and attached two car garage. Many of the big ticket improvements behind the scenes have already been addressed, allowing the next owner to focus on making the space their own. Updates include new siding, sunroom roof and garage roof in 2023, added attic insulation in 2023, updated deck boards, railings and supports in 2024, plus a new water heater and water softener in 2025. The HVAC is professionally serviced twice each year, and the home receives continuous professional pest maintenance.
Enjoy a peaceful setting near the heart of downtown Troy within the award winning Triad School District, approximately 15 minutes from Edwardsville, 20 minutes from Scott Air Force Base and 25 minutes from downtown St. Louis. Reach out to your favorite real estate agent today to schedule a private showing!
Active
Listed by: Coldwell Banker Brown Realtors • Andra E Butler • 618-550-0250
$280,000
307 Hazel St, Troy, IL 62294
5beds
2,431sqft
Single Family Residence
Built in 1977
0.44 Acres Lot
$271,400 Zestimate®
$115/sqft
$-- HOA
What's special
Amazing pond viewAttached two car garageQuiet dead end streetMultiple living spacesLaundry roomFinished walkout lower levelWelcoming eat in kitchen
- 2 days |
- 843 |
- 70 |
Zillow last checked:
Listing updated:
Listed by:
Andra E Butler 618-550-0250,
Coldwell Banker Brown Realtors
Source: MARIS,MLS#: 26051423 Originating MLS: Southwestern Illinois Board of REALTORS
Originating MLS: Southwestern Illinois Board of REALTORSFacts & features
Interior
Bedrooms & bathrooms
- Bedrooms: 5
- Bathrooms: 3
- Full bathrooms: 3
- Main level bathrooms: 2
- Main level bedrooms: 3
Heating
- Forced Air
Cooling
- Central Air
Appliances
- Included: Dishwasher, Disposal, Dryer, Exhaust Fan, Microwave, Electric Oven, Range, Refrigerator, Washer, Water Heater, Water Softener
- Laundry: In Basement, Laundry Room
Features
- Eat-in Kitchen, Entrance Foyer
- Flooring: Carpet, Ceramic Tile, Vinyl
- Basement: Concrete,Finished,Full,Walk-Out Access,Walk-Up Access
- Number of fireplaces: 2
- Fireplace features: Basement, Den, Wood Burning
Interior area
- Total structure area: 2,431
- Total interior livable area: 2,431 sqft
- Finished area above ground: 1,120
- Finished area below ground: 1,330
Property
Parking
- Total spaces: 2
- Parking features: Deck, Driveway, Garage, Garage Door Opener, Garage Faces Front, Private
- Attached garage spaces: 2
- Has uncovered spaces: Yes
Features
- Levels: Multi/Split
- Patio & porch: Awning(s), Deck, Front Porch
- Exterior features: Awning(s), Fire Pit, Private Entrance
- Has view: Yes
- On waterfront: Yes
- Waterfront features: Waterfront, Pond
Lot
- Size: 0.44 Acres
- Features: Adjoins Wooded Area, Back Yard, Few Trees, Front Yard, Pond on Lot, Views, Waterfront
Details
- Additional structures: Equipment Shed
- Parcel number: 092220420402006
- Special conditions: Standard
Construction
Type & style
- Home type: SingleFamily
- Architectural style: Split Level,Traditional
- Property subtype: Single Family Residence
Materials
- Attic/Crawl Hatchway(s) Insulated, Blown-In Insulation, Brick Veneer, Foam Insulation, Vinyl Siding
Condition
- Updated/Remodeled
- New construction: No
- Year built: 1977
Utilities & green energy
- Electric: 220 Volts
- Sewer: Septic Tank
- Water: Public
Community & HOA
Community
- Subdivision: Lakeview Estates 01/Steeles
HOA
- Has HOA: No
Location
- Region: Troy
Financial & listing details
- Price per square foot: $115/sqft
- Tax assessed value: $241,680
- Annual tax amount: $5,977
- Date on market: 8/13/2026
- Cumulative days on market: 2 days
- Listing terms: Cash,Conventional,FHA,USDA Loan,VA Loan
Estimated market value
$271,400
$258,000 - $285,000
$2,707/mo
Price history
| Date | Event | Price |
|---|---|---|
| 8/13/2026 | Listed for sale | $280,000+22.3%$115/sqft |
Source:  MARIS #26051423 Report a problem MARIS #26051423 Report a problem | ||
| 12/30/2022 | Sold | $229,000$94/sqft |
Source: MARIS #22049439 Report a problem | ||
| 11/30/2022 | Contingent | $229,000$94/sqft |
Source: MARIS #22049439 Report a problem | ||
| 11/9/2022 | Price change | $229,000-4.2%$94/sqft |
Source: MARIS #22049439 Report a problem | ||
| 10/14/2022 | Listed for sale | $239,000$98/sqft |
Source: MARIS #22049439 Report a problem | ||
| 8/12/2022 | Contingent | $239,000$98/sqft |
Source: MARIS #22049439 Report a problem | ||
| 7/28/2022 | Listed for sale | $239,000+13.8%$98/sqft |
Source: MARIS #22049439 Report a problem | ||
| 6/8/2021 | Sold | $210,000+5%$86/sqft |
Source: MARIS #21023942 Report a problem | ||
| 4/19/2021 | Pending sale | $200,000$82/sqft |
Source: MARIS #21023942 Report a problem | ||
| 4/15/2021 | Listed for sale | $200,000+17.6%$82/sqft |
Source: MARIS #21023942 Report a problem | ||
| 3/11/2016 | Sold | $170,000-2.8%$70/sqft |
Source: Public Record Report a problem | ||
| 1/18/2016 | Pending sale | $174,900$72/sqft |
Source: COLDWELL BANKER BROWN - TROY #4411932 Report a problem | ||
| 1/11/2016 | Listed for sale | $174,900$72/sqft |
Source: COLDWELL BANKER BROWN - TROY #4411932 Report a problem | ||
| 12/29/2015 | Pending sale | $174,900$72/sqft |
Source: COLDWELL BANKER BROWN - TROY #4411932 Report a problem | ||
| 9/18/2015 | Price change | $174,900-2.8%$72/sqft |
Source: COLDWELL BANKER BROWN - TROY #4411932 Report a problem | ||
| 8/27/2015 | Price change | $179,900-5.3%$74/sqft |
Source: COLDWELL BANKER BROWN - TROY #4411932 Report a problem | ||
| 8/14/2015 | Listed for sale | $189,900+19.1%$78/sqft |
Source: COLDWELL BANKER BROWN - TROY #4411932 Report a problem | ||
| 7/9/2004 | Sold | $159,500$66/sqft |
Source: Public Record Report a problem | ||
Public tax history
| Year | Property taxes | Tax assessment |
|---|---|---|
| 2024 | $5,628 +26.2% | $80,560 +10.2% |
| 2023 | $4,460 +6% | $73,130 +8.6% |
| 2022 | $4,209 -0.7% | $67,340 +5.2% |
| 2021 | $4,239 -4.9% | $64,000 +2.6% |
| 2020 | $4,456 +1.8% | $62,350 +2.1% |
| 2019 | $4,379 | $61,070 +7.9% |
| 2018 | -- | $56,580 |
| 2017 | $4,113 +12.5% | $56,580 +2.1% |
| 2016 | $3,657 | $55,400 +3.4% |
| 2015 | $3,657 | $53,570 |
| 2014 | $3,657 | $53,570 |
| 2013 | $3,657 | $53,570 -4.1% |
| 2012 | -- | $55,870 |
| 2011 | -- | $55,870 |
| 2010 | -- | $55,870 +2.4% |
| 2009 | -- | $54,540 +9.2% |
| 2007 | -- | $49,950 +5.5% |
| 2005 | -- | $47,340 +12.4% |
| 2004 | $2,495 +7.6% | $42,130 +6.3% |
| 2003 | $2,318 +5.8% | $39,620 +5.5% |
| 2002 | $2,192 | $37,550 +0.8% |
| 2001 | -- | $37,250 +6.6% |
| 2000 | $2,206 | $34,950 |
Find assessor info on the county website
Monthly payment
Est. payment
Payment breakdown
Explore the cost of this home by adjusting the details. Changes won't be saved.Climate risks
Neighborhood: 62294
Nearby schools
GreatSchools rating
- 8/10Silver Creek Elementary SchoolGrades: PK-5Distance: 0.4 mi
- 7/10Triad Middle SchoolGrades: 6-8Distance: 3.4 mi
- 9/10Triad High SchoolGrades: 9-12Distance: 1.9 mi
Schools provided by the listing agent
- Elementary: Triad Dist 2
- Middle: Triad Dist 2
- High: Triad
Source: MARIS. This data may not be complete. We recommend contacting the local school district to confirm school assignments for this home.
- $297,1004 bd2 ba2k sqft309 Hazel St, Troy, IL 62294Off Market
- $211,0002 bd1 ba1.9k sqft306 Hazel St, Troy, IL 62294Sold
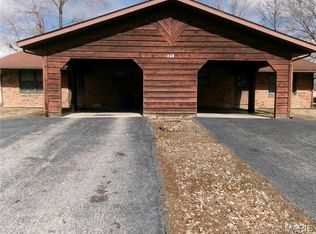
- $287,3004 bd3 ba2k sqft311 Hazel St, Troy, IL 62294Off Market

- $280,6004 bd2 ba2k sqft304 Hazel St, Troy, IL 62294Off Market
- $274,8004 bd2 ba1.9k sqft308 Hazel St, Troy, IL 62294Off Market
- $266,8004 bd2 ba1.7k sqft302 Hazel St, Troy, IL 62294Off Market
- $236,4003 bd2 ba1.3k sqft310 Hazel St, Troy, IL 62294Off Market
- $--2 bd1 ba1.2k sqft313 Hazel St #A, Troy, IL 62294Off Market
A local agent can set up tours, give advice and negotiate with sellers.
Similar homes
- $275,0004 bd3 ba2.3k sqft614 S Main St, Troy, IL 62294For Sale By Owner
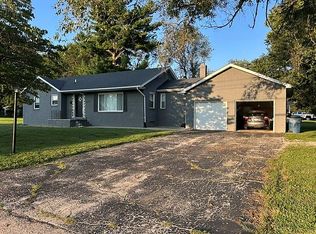
- $290,0004 bd3 ba2k sqft44 Berwin Grn, Maryville, IL 62062For Sale

 MLS ID #26051234, Allison G Hansen, RE/MAX Alliance. MARIS
 - $285,0004 bd3 ba2k sqft309 Bill Lou Dr, Collinsville, IL 62234For Sale
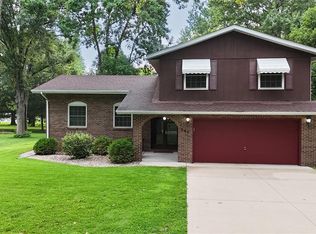 MLS ID #26050424, Chad H Doyle, RE/MAX Preferred. MARIS
 - $300,0004 bd3 ba2.5k sqft9 Parklane Dr W, Troy, IL 62294For Sale
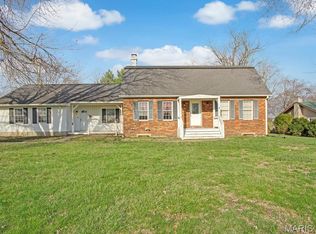 MLS ID #26015407, Jean Lewis, Keller Williams Pinnacle. MARIS
 - $299,9003 bd2 ba1.5k sqft8424 Steelecrest Ln, Troy, IL 62294For SaleMLS ID #26042249, Boyd Jennings, Keller Williams Marquee. MARIS
- $265,0003 bd2 ba1.2k sqft2313 Holiday Ln, Maryville, IL 62062For SaleMLS ID #26050035, Michelle S Heinlein, RE/MAX Alliance. MARIS
- $310,0004 bd3 ba2.2k sqft202 Willow Dr, Collinsville, IL 62234For SaleMLS ID #26038779, Sandi L Lewis, RE/MAX Alliance. MARIS
- $270,0003 bd2 ba1.7k sqft112 Saint Mary Dr, Collinsville, IL 62234For SaleMLS ID #26051398, Mareva Durbin, Keller Williams Marquee. MARIS
- $280,0003 bd3 ba1.8k sqft13 Dogwood Ln, Glen Carbon, IL 62034For SaleMLS ID #26051583, Terri S Dalla Riva, Coldwell Banker Brown Realtors. MARIS
- $300,0003 bd3 ba2.3k sqft145 Jessica Dr, Saint Jacob, IL 62281For SaleMLS ID #26051057, Tammy R Owens, RE/MAX Alliance. MARIS
- $365,0004 bd3 ba2.4k sqft2 Arbor Spgs, Troy, IL 62294For SaleMLS ID #26043817, Robby M Nguyen, Worth Clark Realty. MARIS
- $199,9003 bd2 ba1.9k sqft118 W Center St, Troy, IL 62294For SaleMLS ID #26046423, Tammy A Hines, Tammy Mitchell Hines & Co.. MARIS
- $290,0003 bd3 ba2.1k sqft9 Lou Juan Dr, Glen Carbon, IL 62034For SaleMLS ID #26047362, Elizabeth J Hellrung, Coldwell Banker Brown Realtors. MARIS
- $329,0003 bd3 ba1.6k sqft81 Englewood Dr, Glen Carbon, IL 62034For SaleMLS ID #26050619, Julie J Jones-Kloeckner, Cole Jones Group with Elevate Illinois Realty. MARIS
- $345,0004 bd3 ba2.1k sqft607 W 5th St, Saint Jacob, IL 62281For SaleMLS ID #26051943, Logan M Kharibian, Real Broker, LLC. MARIS
- $192,0003 bd2 ba1.2k sqft429 Orchard Ct, Troy, IL 62294For SaleMLS ID #26032367, Ryan Bland, Tarrant and Harman Real Estate and Auction Co. MARIS
- $260,0003 bd2 ba1.9k sqft7 Kimberly Ct, Collinsville, IL 62234For Sale By Owner
- $360,0003 bd4 ba2.2k sqft7709 Goshen Rd, Edwardsville, IL 62025For SaleMLS ID #26050963, Reggie Resper, Brick Street Group. MARIS
- $350,0004 bd3 ba1.8k sqft300 Olyvia Dr, Saint Jacob, IL 62281For SaleMLS ID #26052341, Christina J Schmitz, RE/MAX Alliance. MARIS
- $260,0003 bd3 ba1.7k sqft208 Fairview Ave, Collinsville, IL 62234For SaleMLS ID #26049639, Kimberly Hunt, 360 Prime Realty Group, LLC. MARIS
