Skip main navigation
Sold for $342,000
  • $342,000

    4928 Edmondson Creek Rd, Preston, MD 21655

    3beds
    1,504sqft
    Single Family Residence
    Built in 1977
    1 Acres Lot
    $341,900 Zestimate®
    $227/sqft
    $1,937 Estimated rent

    Home value

    $341,900

    Estimated sales range

    Not available

    $1,937/mo

    Zestimate® history
    Loading
    Loading...

    Owner options

    List your home for rent

    $1,937/mo

    Rent Zestimate®

    Find your next renter with Zillow Rental Manager. Plus, with online applications, you can quickly screen prospective tenants – for free.

    Learn more

    $1,937/mo

    Rent Zestimate®

    Refinance and save

    $2,225/mo

    Est. payment

    Refinancing to a lower rate could help reduce your monthly payments and save thousands over the life of the loan.

    See today's rates

    $2,225/mo

    Est. payment

    Explore your selling options

    Work with a Zillow partner agent

    Leverage their expertise and Zillow's premium Showcase listings to get your home seen by more buyers.

    Get started

    List with your own agent

    Get your home in front of millions of buyers by listing it on Zillow.

    Learn how to do it

    Sell it yourself

    Take full control of how buyers see your home on Zillow by listing For Sale by Owner (FSBO).

    List your home

    What's special

    Charming one-level ranch homeComfortable livingConvenient laundry roomMature treesSpacious yardDetached two-car garageHardwood floors
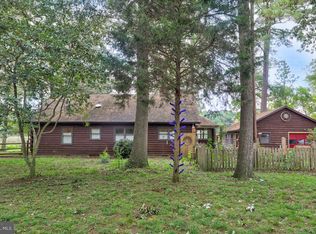
    Tucked away between Preston and Easton, this charming one-level ranch home offers comfortable living, inviting outdoor spaces and a peaceful setting on 1+/- acre. The spacious rear yard backs to a tidal stream that flows to Little Creek and the Choptank River. A welcoming front porch leads into the foyer, which opens to a dining room that could easily serve as a second living space. The spacious kitchen offers ample cabinet and counter space, room for a table and a closet that could be converted to a pantry. The adjacent family room is a favorite gathering space with vaulted ceilings, hardwood floors and a wood-burning fireplace with brick hearth. The primary suite features a walk-in tile shower, while two additional bedrooms, a full bath and a convenient laundry room complete the main level. A large screened porch overlooks the rear yard and provides the perfect spot to relax, dine or enjoy the peaceful surroundings. The full unfinished basement offers abundant storage and flexible space for hobbies. A detached two-car garage provides additional storage and makes an ideal workshop space. Mature trees, a spacious yard and the tranquil setting along the tidal stream make this a wonderful place to call home, all just 10 miles from Easton.

    Zillow last checked:

    Listing updated:

    Listed by:

    Kimberly Crouch 410-829-7062,

    Benson & Mangold, LLC

    Bought with:

    Cathie Watson - Bye, 314105

    RE/MAX Executive

    Source: Bright MLS,MLS#: MDCM2007754MLS Logo

    Facts & features

    Interior

    Bedrooms & bathrooms
    • Bedrooms: 3
    • Bathrooms: 2
    • Full bathrooms: 2
    • Main level bathrooms: 2
    • Main level bedrooms: 3
    Rooms
    • Room types: Living Room, Dining Room, Primary Bedroom, Bedroom 2, Bedroom 3, Kitchen, Basement, Foyer, Laundry, Primary Bathroom
    Primary bedroom
    • Features: Flooring - Carpet, Ceiling Fan(s)
    • Level: Main
    Bedroom 2
    • Features: Flooring - Carpet, Ceiling Fan(s)
    • Level: Main
    Bedroom 3
    • Features: Ceiling Fan(s)
    • Level: Main
    Primary bathroom
    • Level: Main
    Basement
    • Features: Flooring - Concrete
    • Level: Main
    • Area: 966 Square Feet
    • Dimensions: 23 X 42
    Dining room
    • Features: Ceiling Fan(s)
    • Level: Main
    Foyer
    • Features: Flooring - Luxury Vinyl Plank
    • Level: Main
    Kitchen
    • Features: Flooring - Luxury Vinyl Plank
    • Level: Main
    Laundry
    • Level: Main
    Living room
    • Features: Fireplace - Wood Burning, Flooring - HardWood, Ceiling Fan(s)
    • Level: Main
    Screened porch
    • Level: Main
    Heating
    • Baseboard, Electric
    Cooling
    • Window Unit(s), Electric
    Appliances
    • Included: Electric Water Heater
    • Laundry: Laundry Room
    Features
    • Basement: Full,Exterior Entry,Unfinished
    • Number of fireplaces: 1
    Interior area
    • Total structure area: 2,648
    • Total interior livable area: 1,504 sqft
    • Finished area above ground: 1,504
    • Finished area below ground: 0

    Property

    Parking
    • Total spaces: 2
    • Parking features: Garage Faces Rear, Driveway, Detached
    • Garage spaces: 2
    • Has uncovered spaces: Yes
    Accessibility
    • Accessibility features: None
    Features
    • Levels: One
    • Stories: 1
    • Patio & porch: Screened Porch
    • Pool features: None
    Lot
    • Size: 1 Acres
    Details
    • Additional structures: Above Grade, Below Grade
    • Parcel number: 0604009096
    • Zoning: R
    • Special conditions: Standard

    Construction

    Type & style
    • Home type: SingleFamily
    • Architectural style: Ranch/Rambler
    • Property subtype: Single Family Residence
    Materials
    • Vinyl Siding
    • Foundation: Block
    Condition
    • New construction: No
    • Year built: 1977

    Utilities & green energy

    • Sewer: Septic Exists
    • Water: Well

    Community & HOA

    Community
    • Subdivision: None Available
    HOA
    • Has HOA: No
    Location
    • Region: Preston

    Financial & listing details

    • Price per square foot: $227/sqft
    • Tax assessed value: $246,600
    • Annual tax amount: $2,521
    • Date on market: 8/18/2026
    • Listing agreement: Exclusive Right To Sell
    • Ownership: Fee Simple

    Price history

    DateEventPrice
    9/25/2026Sold$342,000-2%$227/sqft
    Source: Bright MLS #MDCM2007754 Report a problem
    8/28/2026Pending sale$349,000$232/sqft
    Source: Bright MLS #MDCM2007754 Report a problem
    8/18/2026Listed for sale$349,000+88.1%$232/sqft
    Source: Bright MLS #MDCM2007754 Report a problem
    5/17/2004Sold$185,500+50.2%$123/sqft
    Source: Public Record Report a problem
    9/4/2003Sold$123,500$82/sqft
    Source: Public Record Report a problem

    Public tax history

    YearProperty taxesTax assessment
    2026$2,365 +3.6%$246,600 +9.4%
    2025$2,284 +2.5%$225,367 +10.4%
    2024$2,229 +11.6%$204,133 +11.6%
    2023$1,997 +1.3%$182,900
    2022$1,971 +1.3%$182,900 +2.7%
    2021$1,945 +1.4%$178,100 +1.4%
    2020$1,919 +2.9%$175,700
    2019$1,865 +3%$175,700 +5.9%
    2018$1,811 +3.1%$165,833 +3.1%
    2017$1,757 -22.8%$160,900 +3.3%
    2016$2,276 $155,700 +3.5%
    2015$2,276 $150,500 +3.6%
    2014$2,276 $145,300
    2013-- $145,300
    2012-- $145,300 -44.3%
    2011-- $260,790 +6.6%
    2010-- $244,686 +7%
    2009-- $228,583 +7.6%
    2008-- $212,480 +9%
    2007-- $194,976 +9.9%
    2006-- $177,473 +10.9%
    2005-- $159,970 +5.1%
    2004-- $152,182 +5.4%
    2003-- $144,396 +5.7%
    2002-- $136,610
    2001-- $136,610
    Find assessor info on the county website

    Neighborhood: 21655

    Nearby schools

    GreatSchools rating
    Schools provided by the listing agent
    • District: Caroline County Public Schools

    Source: Bright MLS. This data may not be complete. We recommend contacting the local school district to confirm school assignments for this home.

    Get a cash offer in 3 minutes
    Find out how much your home could sell for in as little as 3 minutes with a no-obligation cash offer.
    Estimated market value

    $341,900

    Get a cash offer in 3 minutes
    Find out how much your home could sell for in as little as 3 minutes with a no-obligation cash offer.
    Estimated market value

    $341,900