The one and only Colonial style Nice floor plan on the ALL AGES side of the community built by Shea offers HUGE covered front porch and sits across from the walking biking trail. Ceramic tile flooring throughout so no carpet!! Privacy all around this home creates a peaceful environment for living in this resort community. ……………….. The following improvement were completed within the past 12 months (totaling almost $60,000): 2024: Interior and Exterior painting, brand new 42” kitchen cabinets (normally only available in the larger homes) with crown molding, soft-close hinges and glides and dovetail drawers with full overlay and pull-outs in all the base cabinets and both over and under cabinet lighting. New DRAWER MICROWAVE! Touch-free kitchen faucet, tile backsplash, new ceiling fan in primary bedroom, additional lighting in 3rd bedroom/den and master bedroom, new contemporary barn door in master bedroom and new garage door opener with wi-fi capability, security system, patio door placed with blinds in the glass insert so you don’t have blinds banging every time you open the door. Also, termite bond put in place including preventive treatment in in the attic area and bait stations……………….. 2025: NEW ROOF WITH 50 YEAR WARRANTY (BATTERBEE ROOFING)! Brand new landscaping in front and extended pavers in the back for gorgeous outdoor living space. This home also features ceiling fans throughout, natural gas cooking, heating, hot water and dryer, spacious smart-space laundry room complete with cabinets and desk as well as utility sink, ceiling racks for storage in garage, and cabinets installed in garage for storage and workspace, water softener. Pantry is huge with custom spice rack on door! Quartz counters in kitchen and baths, master closet has custom built-ins and primary bathroom mirrors are framed out for a custom look. Primary bathroom closet has custom built-ins and shower is low profile/easy access with nothing to step up and over into with built in shower seat. Enjoy backyard oasis with paver patio, pergola with swing and mature landscaping. The custom wooden benches also afford privacy and yard is completely fenced in. Note, the property line extends approximately 7.5’ beyond the rear fence. Or enjoy one of the largest front porches shaded by mature crepe myrtle. Ocala Preserve is a resort lifestyle community and HOA covers lawn and landscape maintenance (cutting, edging, trimming, treating, mulching, fertilizing, irrigation system and water for irrigation), high speed internet, membership in all amenities including indoor and outdoor fitness areas, group fitness classes, 20 miles of dedicated trails for walking and biking, bocce, horseshoe, tennis, pickleball, fishing doc, kayaks, canoes, paddleboat. As a homeowner you also receive discounts in the on-site restaurant, golf course and space for massages, facials, mani-pedi. This area has no CDD assessments. 3rd bedroom has no closet, however, has doors and a has been previously used as a bedroom - if closet is needed, the hall linen closet can easily be reversed to open into the bedroom.
Sold for $400,000
$400,000
4929 NW 35TH LANE ROAD, OCALA, FL 34482
3beds
1,937sqft
Single Family Residence
Built in 2016
8,712 Square Feet Lot
$396,900 Zestimate®
$207/sqft
$2,218 Estimated rent
Home value
$396,900
$357,000 - $445,000
$2,218/mo
Zestimate® history
Owner options
List your home for rent
$2,218/mo
Rent Zestimate®
Find your next renter with Zillow Rental Manager. Plus, with online applications, you can quickly screen prospective tenants – for free.
$2,218/mo
Rent Zestimate®
Refinance and save
$3,333/mo
Est. payment
Refinancing to a lower rate could help reduce your monthly payments and save thousands over the life of the loan.
$3,333/mo
Est. payment
Explore your selling options
Work with a Zillow partner agent
Leverage their expertise and Zillow's premium Showcase listings to get your home seen by more buyers.
Get startedList with your own agent
Get your home in front of millions of buyers by listing it on Zillow.
Learn how to do itSell it yourself
Take full control of how buyers see your home on Zillow by listing For Sale by Owner (FSBO).
List your homeWhat's special
Custom wooden benchesPaver patioHuge covered front porchLargest front porchUtility sinkPergola with swingWater softener
Zillow last checked:
Listing updated:
Listed by:
Riva Wallace 352-566-0390,
KELLER WILLIAMS CLASSIC 407-292-5400,
Cassie Lamoureux 407-432-9180,
KELLER WILLIAMS CLASSIC
Bought with:
Claire Khuen, 3248465
SHOWCASE PROPERTIES OF CENTRAL
Source: Stellar MLS,MLS#: OM706854 Originating MLS: Orlando Regional
Originating MLS: Orlando Regional
Facts & features
Interior
Bedrooms & bathrooms
- Bedrooms: 3
- Bathrooms: 2
- Full bathrooms: 2
Rooms
- Room types: Utility Room
Primary bedroom
- Features: Ceiling Fan(s), Walk-In Closet(s)
- Level: First
- Area: 240 Square Feet
- Dimensions: 15x16
Bedroom 2
- Features: Built-in Closet
- Level: First
- Area: 165.6 Square Feet
- Dimensions: 12x13.8
Bedroom 3
- Features: No Closet
- Level: First
- Area: 124 Square Feet
- Dimensions: 10x12.4
Primary bathroom
- Features: Built-In Shower Bench, Dual Sinks, En Suite Bathroom, Split Vanities, Stone Counters, Tall Countertops, Linen Closet
- Level: First
- Area: 100 Square Feet
- Dimensions: 10x10
Dining room
- Level: First
- Area: 171.6 Square Feet
- Dimensions: 11x15.6
Kitchen
- Features: Kitchen Island, Pantry, Stone Counters
- Level: First
- Area: 184 Square Feet
- Dimensions: 10x18.4
Laundry
- Level: First
- Area: 136 Square Feet
- Dimensions: 10x13.6
Living room
- Level: First
- Area: 224 Square Feet
- Dimensions: 14x16
Heating
- Central, Natural Gas
Cooling
- Central Air
Appliances
- Included: Convection Oven, Dishwasher, Disposal, Dryer, Gas Water Heater, Microwave, Range, Refrigerator, Washer, Water Softener
- Laundry: Gas Dryer Hookup, Inside, Laundry Room
Features
- Ceiling Fan(s), Kitchen/Family Room Combo, Open Floorplan, Solid Surface Counters, Split Bedroom, Stone Counters, Thermostat, Walk-In Closet(s)
- Flooring: Ceramic Tile
- Windows: Blinds, Double Pane Windows, Insulated Windows, Low Emissivity Windows
- Has fireplace: No
Interior area
- Total structure area: 2,893
- Total interior livable area: 1,937 sqft
Property
Parking
- Total spaces: 2
- Parking features: Garage Door Opener
- Attached garage spaces: 2
- Details: Garage Dimensions: 20x22
Features
- Levels: One
- Stories: 1
- Patio & porch: Covered, Rear Porch
- Exterior features: Irrigation System, Rain Gutters, Sidewalk
- Fencing: Fenced
- Has view: Yes
- View description: Trees/Woods
Lot
- Size: 8,712 Square Feet
- Dimensions: 63 x 135
- Features: Landscaped, Oversized Lot
- Residential vegetation: Mature Landscaping, Trees/Landscaped
Details
- Additional structures: Other
- Parcel number: 1368103700
- Zoning: PUD
- Special conditions: None
Construction
Type & style
- Home type: SingleFamily
- Architectural style: Contemporary
- Property subtype: Single Family Residence
Materials
- HardiPlank Type
- Foundation: Slab
- Roof: Shingle
Condition
- Completed
- New construction: No
- Year built: 2016
Details
- Builder model: NICE
- Builder name: SHEA HOMES
Utilities & green energy
- Sewer: Public Sewer
- Water: Public
- Utilities for property: Electricity Connected, Fiber Optics, Natural Gas Connected, Public, Sewer Connected, Street Lights, Underground Utilities, Water Connected
Green energy
- Energy efficient items: Insulation, Thermostat
Community & HOA
Community
- Features: Dock, Fishing, Buyer Approval Required, Clubhouse, Community Mailbox, Deed Restrictions, Dog Park, Fitness Center, Gated Community - Guard, Gated Community - No Guard, Golf Carts OK, Golf, Park, Pool, Restaurant, Sidewalks, Tennis Court(s)
- Security: Gated Community, Security System, Security System Owned, Smoke Detector(s)
- Pet fee: $0 monthly
- Subdivision: OCALA PRESERVE PH 2
HOA
- Has HOA: Yes
- Amenities included: Clubhouse, Fence Restrictions, Fitness Center, Gated, Golf Course, Park, Pickleball Court(s), Pool, Recreation Facilities, Spa/Hot Tub, Tennis Court(s), Trail(s)
- Services included: Community Pool, Internet, Maintenance Grounds, Private Road, Recreational Facilities
- HOA fee: $528 monthly
- HOA name: Kimberly Krieg
- HOA phone: 352-351-2317
Location
- Region: Ocala
Financial & listing details
- Price per square foot: $207/sqft
- Tax assessed value: $273,414
- Annual tax amount: $3,456
- Date on market: 8/8/2025
- Cumulative days on market: 25 days
- Listing terms: Cash,Conventional,FHA,VA Loan
- Ownership: Fee Simple
- Total actual rent: 0
- Electric utility on property: Yes
- Road surface type: Paved, Asphalt
Price history
| Date | Event | Price |
|---|---|---|
| 10/14/2025 | Sold | $400,000-5.9%$207/sqft |
Source:  Stellar MLS #OM706854 Report a problem Stellar MLS #OM706854 Report a problem | ||
| 9/2/2025 | Pending sale | $425,000$219/sqft |
Source: Stellar MLS #OM706854 Report a problem | ||
| 8/8/2025 | Listed for sale | $425,000+21.4%$219/sqft |
Source: Stellar MLS #OM706854 Report a problem | ||
| 6/28/2024 | Sold | $350,000+18.6%$181/sqft |
Source: Public Record Report a problem | ||
| 7/14/2017 | Sold | $295,000$152/sqft |
Source:  DBAMLS #1024277 Report a problem DBAMLS #1024277 Report a problem | ||
Public tax history
| Year | Property taxes | Tax assessment |
|---|---|---|
| 2025 | $3,198 -7.5% | $214,981 -11% |
| 2024 | $3,457 +2.5% | $241,677 +3% |
| 2023 | $3,373 +3.2% | $234,638 +3.4% |
| 2022 | $3,269 +0% | $226,909 +3% |
| 2021 | $3,269 +0.8% | $220,300 +1.4% |
| 2020 | $3,243 +1.5% | $217,258 +2.3% |
| 2019 | $3,195 | $212,373 +1.9% |
| 2018 | $3,195 -20.4% | $208,413 -9.6% |
| 2017 | $4,014 | $230,437 +412.1% |
| 2016 | -- | $45,000 +881.9% |
| 2015 | -- | $4,583 |
Find assessor info on the county website
Neighborhood: 34482
Nearby homes
- $324,0002 bd2 ba1.8k sqft4915 NW 35th Lane Rd, Ocala, FL 34482Off Market
- $355,5002 bd2 ba1.6k sqft4945 NW 35th Lane Rd, Ocala, FL 34482Sold

- $346,2002 bd2 ba1.8k sqft4686 NW 35 Lane Rd, Ocala, FL 34482Off Market
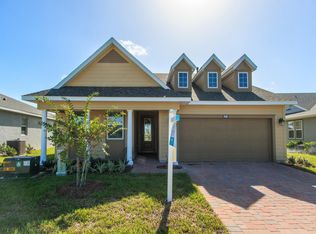
- $500,0003 bd3 ba2.7k sqft3863 NW 49th Ct, Ocala, FL 34482Sold
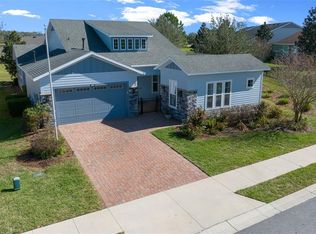
- $335,9002 bd2 ba1.9k sqft4901 NW 35th Lane Rd, Ocala, FL 34482Off Market
- $500,0003 bd3 ba2.7k sqft3859 NW 49th Ct, Ocala, FL 34482Sold
- $40,180-- bd-- ba-- sqft4948 NW 35th Lane Rd #E, Ocala, FL 34482Off Market
- $292,9002 bd2 ba1.6k sqft3871 NW 49th Ct, Ocala, FL 34482Off Market
Nearby schools
GreatSchools rating
- 2/10Fessenden Elementary SchoolGrades: PK-5Distance: 3.7 mi
- 4/10Howard Middle SchoolGrades: 6-8Distance: 3.6 mi
- 4/10West Port High SchoolGrades: 9-12Distance: 5.8 mi
Get a cash offer in 3 minutes
Find out how much your home could sell for in as little as 3 minutes with a no-obligation cash offer.
Estimated market value
$396,900
Get a cash offer in 3 minutes
Find out how much your home could sell for in as little as 3 minutes with a no-obligation cash offer.
Estimated market value
$396,900
- Florida
- Marion County
- Ocala
- 34482
- 4929 NW 35TH LANE ROAD
