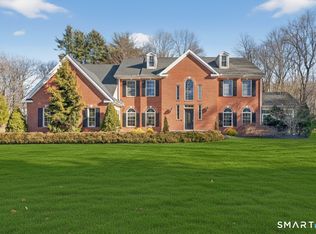
Welcome to 493 Amity Rd, a historic 4-bedroom estate, nestled on 3.18 acres of expansive grounds in the heart of Woodbridge. This timeless property seamlessly blends classic elegance with modern amenities, offering a unique living experience. The interior features stunning hardwood floors throughout, adding warmth & character to every room. With over 3,400 square feet of living space, this beautiful property is ideal for families seeking both comfort & elegance. The large sunken living room features a wood fireplace, providing breathtaking views of the lush surroundings. The kitchen is equipped with NEW stainless-steel appliances, granite countertops, & ample cabinet space. It seamlessly flows into a formal dining area, perfect for family meals & friendly gatherings. On the first floor, you'll find the primary bedroom with an en-suite bathroom, a full walk-in closet, & a private exit door. Additionally, there is another bedroom, a den, & an office. The 2nd level offers two more bedrooms & a full bath w/refinished bathtub, freshly painted walls and ceilings, & all brand-new Thermopane windows, attic space for storage & two cedar closets. Additional features include a three-car garage and central air conditioning. BRAND NEW SEPTIC TANK & LEACHING FIELDS. The property also enjoys an inground pool that was freshly epoxy painted (10/2024) & a renovated guest house with a full kitchen & full bath. Located minutes from the award-winning Amity Regional High School. Commuters Dream! The property features 3 brand-new vinyl garage doors. The furnace has recently been serviced, ensuring optimal performance. A new septic system & leaching field extension was installed on Feb. 28,2025. The vinyl siding & roof are 15 years old, & the solar panels are fully owned! Both primary bedroom skylights were replaced in 12/24, along with all upstairs windows & the refinished primary bedroom floor. Additionally, many more upgrades to offer!
Sold for $774,100
Zillow last checked:
Listing updated:
Bought with:
Meg E. Glynn, RES.0816442
KW Legacy Partners
Source: Smart MLS,MLS#: 24056952
Price history
| Date | Event | Price |
|---|---|---|
| 4/21/2025 | Sold | $774,100+0.7%$223/sqft |
Source:  Smart MLS #24056952 Report a problem Smart MLS #24056952 Report a problem | ||
| 4/3/2025 | Pending sale | $769,000$222/sqft |
Source: Smart MLS #24056952 Report a problem | ||
| 3/4/2025 | Listed for sale | $769,000+18.3%$222/sqft |
Source: Smart MLS #24056952 Report a problem | ||
| 6/9/2021 | Listing removed | -- |
Source: Zillow Rental Manager Report a problem | ||
| 6/7/2021 | Listed for rent | $1,100 |
Source: Zillow Rental Manager Report a problem | ||
| 2/26/2021 | Listing removed | -- |
Source: Owner Report a problem | ||
| 7/28/2020 | Listing removed | $1,100 |
Source: Owner Report a problem | ||
| 7/27/2020 | Price change | $1,100+10% |
Source: Owner Report a problem | ||
| 7/25/2020 | Listed for rent | $1,000-16.7% |
Source: Owner Report a problem | ||
| 3/17/2019 | Listing removed | $1,200 |
Source: Owner Report a problem | ||
| 1/2/2019 | Listed for rent | $1,200+9.1% |
Source: Owner Report a problem | ||
| 5/26/2018 | Listing removed | $1,100 |
Source: Owner Report a problem | ||
| 4/28/2018 | Listed for rent | $1,100 |
Source: Owner Report a problem | ||
| 8/26/2004 | Sold | $650,000+243.9%$187/sqft |
Source: Smart MLS #N217374 Report a problem | ||
| 5/1/2002 | Sold | $189,000$54/sqft |
Source: Public Record Report a problem | ||
Sell for more on Zillow
Get a Zillow Showcase℠ listing at no additional cost and you could sell for .
$813,800
2% more
+$16,276
With Zillow Showcase(estimated)
$830,076
