
Discover the appeal of townhouse living in this inviting 2-bedroom, 1.5-bath home featuring a functional two-level layout. The main level offers a living room perfect for relaxing or entertaining, plus kitchen and dining room for meals and gatherings, and a convenient half bath. Upstairs, you'll find two bedrooms and a shared full bathroom, providing separation between the main living areas and private sleeping spaces. Step outside to enjoy the fenced-in back patio, offering outdoor space for morning coffee, relaxing, or entertaining guests. An additional storage room provides valuable space for seasonal items and outdoor essentials. With its practical layout, separate living and dining areas, and private outdoor retreat, this townhouse offers an excellent opportunity to create a home of your own. Conveniently located minutes from High Point University, Carolina Core FC, plus numerous shopping, dining and everyday amenities.
For sale
$200,000
493 Ansley Way, High Point, NC 27265
2beds
1,036sqft
Stick/Site Built, Residential, Townhouse
Built in 2007
0.02 Acres Lot
$-- Zestimate®
$--/sqft
$119/mo HOA
What's special
Convenient half bathFunctional two-level layoutPractical layoutPrivate outdoor retreat
- 1 day
- 63
- 5
Zillow last checked:
Listing updated:
Listed by:
Justin Robbins 336-413-1318,
Southern Signature Properties
Source: Triad MLS,MLS#: 1238442
Facts & features
Interior
Bedrooms & bathrooms
- Bedrooms: 2
- Bathrooms: 2
- Full bathrooms: 1
- 1/2 bathrooms: 1
- Main level bathrooms: 1
Primary bedroom
- Level: Second
- Dimensions: 12.75 x 10.33
Bedroom 2
- Level: Second
- Dimensions: 12.17 x 10.5
Dining room
- Level: Main
- Dimensions: 10.5 x 6.67
Kitchen
- Level: Main
- Dimensions: 12.25 x 8.58
Living room
- Level: Main
- Dimensions: 18.5 x 11.58
Heating
- Forced Air, Heat Pump, Electric, Natural Gas
Cooling
- Central Air, Heat Pump
Appliances
- Included: Microwave, Dishwasher, Disposal, Free-Standing Range, Gas Water Heater
- Laundry: Dryer Connection, Laundry Room, Washer Hookup
Features
- Ceiling Fan(s), Dead Bolt(s)
- Flooring: Carpet, Vinyl
- Has basement: No
- Attic: Access Only
- Has fireplace: No
Interior area
- Total structure area: 1,036
- Total interior livable area: 1,036 sqft
- Finished area above ground: 1,036
Property
Parking
- Parking features: Assigned
Features
- Levels: Two
- Stories: 2
- Pool features: None
- Fencing: Fenced
Lot
- Size: 0.02 Acres
Details
- Parcel number: 01007V0000002000
- Zoning: RM16
- Special conditions: Owner Sale
Construction
Type & style
- Home type: Townhouse
- Property subtype: Stick/Site Built, Residential, Townhouse
Materials
- Vinyl Siding
- Foundation: Slab
Condition
- Year built: 2007
Utilities & green energy
- Sewer: Public Sewer
- Water: Public
Community & HOA
Community
- Subdivision: Ashebrook Place
HOA
- Has HOA: Yes
- HOA fee: $119 monthly
Location
- Region: High Point
Financial & listing details
- Tax assessed value: $105,860
- Annual tax amount: $1,349
- Date on market: 10/9/2026
- Listing agreement: Exclusive Right To Sell
- Listing terms: Cash,Conventional,FHA,VA Loan
Estimated market value
Not available
Estimated sales range
Not available
Not available
Price history
| Date | Event | Price |
|---|---|---|
| 10/9/2026 | Listed for sale | $200,000+105.1% |
Source:  Triad MLS #1238442 Report a problem Triad MLS #1238442 Report a problem | ||
| 11/13/2019 | Sold | $97,500 |
Source: Triad MLS #951197 Report a problem | ||
| 9/27/2019 | Pending sale | $97,500$94/sqft |
Source: Coldwell Banker Howard Perry & Watson #951197 Report a problem | ||
| 9/21/2019 | Listed for sale | $97,500+1%$94/sqft |
Source: Coldwell Banker Howard Perry & Watson #951197 Report a problem | ||
| 5/14/2008 | Sold | $96,540 |
Source: Triad MLS #H427785 Report a problem | ||
Public tax history
| Year | Property taxes | Tax assessment |
|---|---|---|
| 2026 | -- | $105,860 |
| 2025 | $1,257 | $105,860 |
| 2024 | $1,257 +2.6% | $105,860 |
| 2023 | $1,225 | $105,860 |
| 2022 | $1,225 -2.5% | $105,860 |
| 2021 | $1,257 +16.3% | $105,860 +16.3% |
| 2020 | $1,081 | $91,020 |
| 2019 | -- | $91,020 |
| 2018 | $1,065 | $91,020 |
| 2017 | $1,065 | $91,020 |
| 2016 | $1,065 | $91,020 |
| 2015 | $1,065 -10.7% | $91,020 -8.1% |
| 2014 | $1,192 | $99,010 |
| 2013 | -- | $99,010 |
Find assessor info on the county website
Monthly payment
Est. payment
Payment breakdown
Explore the cost of this home by adjusting the details. Changes won't be saved.Climate risks
Neighborhood: 27265
Nearby schools
Schools provided by the listing agent
- Elementary: Wallburg
- Middle: Ledford
- High: Ledford
Source: Triad MLS. This data may not be complete. We recommend contacting the local school district to confirm school assignments for this home.
Similar homes
- $209,5002 bd2 ba1.1k sqft3843 Johnson St #A, High Point, NC 27265For Sale
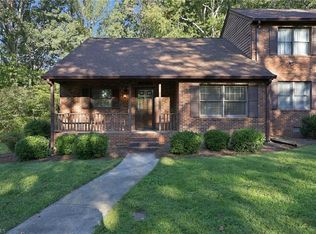
 MLS ID #1237814, Mary Powell DeLille. Triad MLS
 - $265,0003 bd2 ba1.3k sqft5620 Creek Bed Ln, High Point, NC 27265For Sale
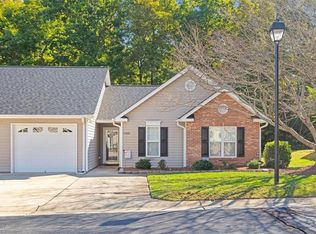 MLS ID #1237977, Julie Smith. Triad MLS
 - $185,0003 bd2 ba1.1k sqft439 James Ct, High Point, NC 27265For Sale
 MLS ID #1237673, Brittany McCall. Triad MLS
 - $217,0003 bd3 ba1.5k sqft411 Sandybrooke Dr, High Point, NC 27265For Sale
 MLS ID #1233360, Lisa McGill. Triad MLS
 - $275,0003 bd2 ba1.3k sqft213 Wyndham Ave, High Point, NC 27265For SaleMLS ID #1238310, Laurie Yates. Triad MLS
- $179,9002 bd2 ba1.1k sqft1712 Beaucrest Ave, High Point, NC 27265For SaleMLS ID #1235204, Michelle Cherry. Triad MLS
- $175,0002 bd2 ba1.2k sqft3835 Johnson St Unit D, High Pt, NC 27265For SaleMLS ID #1235600, Matthew Millaway. Triad MLS
- $215,9002 bd2 ba1.1k sqft1216 Watermark Ct, High Point, NC 27265For SaleMLS ID #1230029, Carol Lowe. Triad MLS
- $269,9003 bd2 ba1.2k sqft1356 Bayswater Dr, High Point, NC 27265For SaleMLS ID #1237066, Bill Houser. Triad MLS
- $285,0003 bd2 ba1.4k sqft665 Chas Ct, High Point, NC 27265For SaleMLS ID #1230988, Mark Cardillo. Triad MLS
- $245,0003 bd2 ba1.4k sqft3439 Hillside Dr, High Point, NC 27265For SaleMLS ID #1237678, Scott Myers. Triad MLS
- $185,0003 bd1 ba1k sqft1503 Darden St, High Point, NC 27265For SaleMLS ID #1237331, Roberto Lara. Triad MLS
- $244,9002 bd2 ba1.1k sqft710 Vinebury Ln, High Point, NC 27265For SaleMLS ID #1231722, Karie Carico. Triad MLS
- $218,0003 bd2 ba1.1k sqft3515 Stonehurst Pl, High Point, NC 27265For SaleMLS ID #1234977, Hillary Hall. Triad MLS
- $215,9003 bd2 ba1.1k sqft400 Weavil St, High Point, NC 27265For SaleMLS ID #1234677, Shannion Davis. Triad MLS
- $169,9002 bd2 ba915 sqft397 James Ct, High Point, NC 27265For SaleMLS ID #1234139, Jason Duke. Triad MLS
- $214,0003 bd3 ba1.4k sqft3869 Hickswood Creek Dr, High Point, NC 27265For SaleMLS ID #1227640, Donna Frazier. Triad MLS
- $158,0002 bd2 ba1.1k sqft6117 Hedgecock Cir APT 2D, High Pt, NC 27265For SaleMLS ID #1225670, Karmen Quakenbush. Triad MLS
