Nature Lovers Paradise! Beautifully maintained & updated Classic Colonial set on country quiet private 4+ acres w/644' of road frontage-abuts almost 490 acres of open space, conservation, & CT DEEP forestry lands! This light & bright 11 Room 3100+ SF home offers 4 levels of finished living areas w/an amazing array of outdoor living and entertaining features! True Country kitchen w/cherry cabinetworks, granite counters, daily dining area, island/breakfast bar, full complement of appliances, & access to an incredible 31.9'x 11.0 three season sunroom overlooking private rear yard w/20'x40' Heated Inground Pool! A formal dining room offering HW floors with second access to the sunroom! The formal living room offers masonry brick FP, HW flooring, & crown molding trim! A first floor study or home office offers a w/full wall of custom cabinetry. The first floor plan also has a 13.1' x 15.1' family room w/palladia window! The second floor offers a primary BR Suite w/gas "parlor" stove, adjoining dressing area w/organized closets, and tile surround shower stall w/glass door. 3rd floor walkup attic w/ 2 finished rooms offering you choices of use! Pool level walkout lower level features 2 finished rooms Plus storage area- An exercise room & charming rec room w/dry bar, media area, direct access to covered patio, outdoor dining area, gorgeous inground pool, & firepit! OHWBB Multi zone heat, split unit A/C, generator ready, storage shed, & more! Truly A Must See Home and Location!
Sold for $760,000
$760,000
493 Hope Valley Road, Hebron, CT 06231
3beds
3,104sqft
Single Family Residence
Built in 1984
4.07 Acres Lot
$767,000 Zestimate®
$245/sqft
$4,106 Estimated rent
Home value
$767,000
$660,000 - $897,000
$4,106/mo
Zestimate® history
Owner options
List your home for rent
$4,106/mo
Rent Zestimate®
Find your next renter with Zillow Rental Manager. Plus, with online applications, you can quickly screen prospective tenants – for free.
$4,106/mo
Rent Zestimate®
Refinance and save
$5,689/mo
Est. payment
Refinancing to a lower rate could help reduce your monthly payments and save thousands over the life of the loan.
$5,689/mo
Est. payment
Explore your selling options
Work with a Zillow partner agent
Leverage their expertise and Zillow's premium Showcase listings to get your home seen by more buyers.
Get startedList with your own agent
Get your home in front of millions of buyers by listing it on Zillow.
Learn how to do itSell it yourself
Take full control of how buyers see your home on Zillow by listing For Sale by Owner (FSBO).
List your homeWhat's special
Zillow last checked:
Listing updated:
Listed by:
James Celio (860)463-2563,
Century 21 AllPoints Realty 860-228-9425
Bought with:
Alan Spotlow, RES.0819730
William Raveis Real Estate
Source: Smart MLS,MLS#: 24182546
Facts & features
Interior
Bedrooms & bathrooms
- Bedrooms: 3
- Bathrooms: 3
- Full bathrooms: 2
- 1/2 bathrooms: 1
Rooms
- Room types: Exercise Room
Primary bedroom
- Features: Dressing Room, Gas Log Fireplace, Full Bath, Stall Shower, Wall/Wall Carpet
- Level: Upper
- Area: 229.14 Square Feet
- Dimensions: 17.1 x 13.4
Bedroom
- Features: Wall/Wall Carpet
- Level: Upper
- Area: 153.6 Square Feet
- Dimensions: 12 x 12.8
Bedroom
- Features: Wall/Wall Carpet
- Level: Upper
- Area: 151.04 Square Feet
- Dimensions: 11.8 x 12.8
Primary bathroom
- Features: Remodeled, Built-in Features, Granite Counters, Full Bath, Stall Shower, Tile Floor
- Level: Upper
- Area: 112.27 Square Feet
- Dimensions: 10.3 x 10.9
Bathroom
- Features: Remodeled, Tile Floor
- Level: Main
- Area: 23.03 Square Feet
- Dimensions: 4.7 x 4.9
Bathroom
- Features: Remodeled, Corian Counters, Full Bath, Tub w/Shower, Tile Floor
- Level: Upper
- Area: 59.94 Square Feet
- Dimensions: 8.1 x 7.4
Dining room
- Features: Balcony/Deck, French Doors, Hardwood Floor
- Level: Main
- Area: 100.1 Square Feet
- Dimensions: 9.1 x 11
Family room
- Features: Palladian Window(s), Engineered Wood Floor
- Level: Main
- Area: 197.81 Square Feet
- Dimensions: 15.1 x 13.1
Kitchen
- Features: Remodeled, Breakfast Bar, Granite Counters, Dining Area, Kitchen Island, Tile Floor
- Level: Main
- Area: 574.79 Square Feet
- Dimensions: 25.1 x 22.9
Library
- Features: Ceiling Fan(s), Wall/Wall Carpet
- Level: Third,Other
- Area: 167.68 Square Feet
- Dimensions: 13.1 x 12.8
Living room
- Features: Fireplace, Hardwood Floor
- Level: Main
- Area: 231.82 Square Feet
- Dimensions: 17.3 x 13.4
Office
- Features: Ceiling Fan(s), Wall/Wall Carpet
- Level: Third,Other
- Area: 175.54 Square Feet
- Dimensions: 13.1 x 13.4
Other
- Features: Composite Floor
- Level: Lower
- Area: 230.48 Square Feet
- Dimensions: 17.2 x 13.4
Rec play room
- Features: Dry Bar, Entertainment Center, French Doors, Patio/Terrace, Tile Floor
- Level: Lower
- Area: 546.72 Square Feet
- Dimensions: 26.8 x 20.4
Study
- Features: Bookcases, Built-in Features, Wall/Wall Carpet
- Level: Main
- Area: 143.51 Square Feet
- Dimensions: 11.3 x 12.7
Sun room
- Features: Remodeled, Balcony/Deck, Ceiling Fan(s), Dining Area, French Doors, Composite Floor
- Level: Main
- Area: 350.9 Square Feet
- Dimensions: 11 x 31.9
Heating
- Hot Water, Oil, Propane
Cooling
- Ductless, Wall Unit(s), Zoned
Appliances
- Included: Cooktop, Oven, Microwave, Refrigerator, Dishwasher, Washer, Dryer, Water Heater
- Laundry: Lower Level
Features
- Wired for Data
- Windows: Thermopane Windows
- Basement: Full,Heated,Storage Space,Interior Entry,Partially Finished,Liveable Space
- Attic: Storage,Finished,Floored,Walk-up
- Number of fireplaces: 1
Interior area
- Total structure area: 3,104
- Total interior livable area: 3,104 sqft
- Finished area above ground: 2,470
- Finished area below ground: 634
Property
Parking
- Total spaces: 6
- Parking features: Attached, Paved, Off Street, Garage Door Opener
- Attached garage spaces: 2
Features
- Patio & porch: Deck, Covered, Patio
- Exterior features: Rain Gutters, Garden, Stone Wall
- Has private pool: Yes
- Pool features: Heated, Fenced, Vinyl, In Ground
Lot
- Size: 4.07 Acres
- Features: Secluded, Few Trees, Wooded, Borders Open Space, Landscaped, Rolling Slope
Details
- Additional structures: Shed(s)
- Parcel number: 1624672
- Zoning: R-2
- Other equipment: Generator Ready
Construction
Type & style
- Home type: SingleFamily
- Architectural style: Colonial
- Property subtype: Single Family Residence
Materials
- Vinyl Siding
- Foundation: Concrete Perimeter
- Roof: Fiberglass
Condition
- New construction: No
- Year built: 1984
Utilities & green energy
- Sewer: Septic Tank
- Water: Well
Green energy
- Energy efficient items: Ridge Vents, Windows
Community & HOA
Community
- Features: Basketball Court, Golf, Health Club, Library, Medical Facilities, Park, Shopping/Mall
HOA
- Has HOA: No
Location
- Region: Amston
Financial & listing details
- Price per square foot: $245/sqft
- Tax assessed value: $290,150
- Annual tax amount: $10,692
- Date on market: 6/16/2026
- Exclusions: Kitchen Wall 4 Bottle Wine Rack, Wall Mounted Wine Opener, and Hot Tub
Price history
| Date | Event | Price |
|---|---|---|
| 8/11/2026 | Pending sale | $750,000-1.3%$242/sqft |
Source:  Smart MLS #24182546 Report a problem Smart MLS #24182546 Report a problem | ||
| 8/10/2026 | Sold | $760,000+1.3%$245/sqft |
Source: Smart MLS #24182546 Report a problem | ||
| 6/19/2026 | Listed for sale | $750,000+9900%$242/sqft |
Source: Smart MLS #24182546 Report a problem | ||
| 5/7/1984 | Sold | $7,500$2/sqft |
Source: Agent Provided Report a problem | ||
Public tax history
| Year | Property taxes | Tax assessment |
|---|---|---|
| 2025 | $10,692 +6.8% | $290,150 |
| 2024 | $10,010 +3.9% | $290,150 |
| 2023 | $9,630 +4.7% | $290,150 |
| 2022 | $9,198 +1.1% | $290,150 +15.9% |
| 2021 | $9,097 | $250,410 |
| 2020 | $9,097 -2% | $250,410 |
| 2019 | $9,278 +0.2% | $250,410 +1.3% |
| 2018 | $9,258 +1.2% | $247,270 |
| 2017 | $9,149 -11.2% | $247,270 -14.5% |
| 2016 | $10,304 -1% | $289,100 |
| 2015 | $10,408 +0.7% | $289,100 |
| 2014 | $10,335 +3% | $289,100 |
| 2013 | $10,032 -27.6% | $289,100 -30% |
| 2012 | $13,856 +41% | $413,000 +27.2% |
| 2011 | $9,826 +4.6% | $324,710 |
| 2010 | $9,397 +2.7% | $324,710 |
| 2009 | $9,147 +3.6% | $324,710 |
| 2008 | $8,832 +3.5% | $324,710 |
| 2007 | $8,530 +12.1% | $324,710 +48.9% |
| 2006 | $7,606 +5% | $218,000 |
| 2005 | $7,246 +5.6% | $218,000 |
| 2004 | $6,863 +3.8% | $218,000 |
| 2003 | $6,614 +37.1% | $218,000 +33.3% |
| 1997 | $4,823 | $163,540 |
Find assessor info on the county website
Neighborhood: Amston
Nearby homes
- $516,0004 bd3 ba2.1k sqft469 Hope Valley Rd, Amston, CT 06231Off Market
- $577,2003 bd2 ba2.2k sqft498 Hope Valley Rd, Amston, CT 06231Off Market
- $180,0004 bd2 ba2.1k sqft472 Hope Valley Rd, Amston, CT 06231Sold
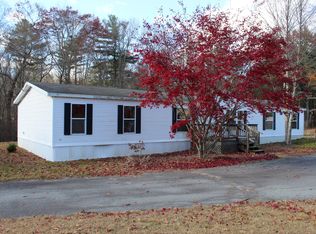
- $629,2003 bd2 ba2.4k sqft500 Hope Valley Rd, Amston, CT 06231Off Market
- $583,3003 bd3 ba2.4k sqft500 Hope Valley Rd, Amston, CT 06231Off Market
- $491,9003 bd2 ba2k sqft511 Hope Valley Rd, Amston, CT 06231Off Market
- $519,5003 bd1 ba2.2k sqft453 Hope Valley Rd, Amston, CT 06231Off Market
- $794,3006 bd3 ba3.8k sqft512 Hope Valley Rd, Amston, CT 06231Off Market
Nearby schools
GreatSchools rating
- 8/10Hebron Elementary SchoolGrades: 3-6Distance: 2.1 mi
- 5/10Rham Middle SchoolGrades: 7-8Distance: 2.6 mi
- 9/10Rham High SchoolGrades: 9-12Distance: 2.7 mi
Schools provided by the listing agent
- Middle: RHAM
- High: RHAM
Source: Smart MLS. This data may not be complete. We recommend contacting the local school district to confirm school assignments for this home.
Sell for more on Zillow
Get a Zillow Showcase℠ listing at no additional cost and you could sell for .
$767,000
2% more
+$15,340
With Zillow Showcase(estimated)
$782,340
Sell for more on Zillow
Get a Zillow Showcase℠ listing at no additional cost and you could sell for .
$767,000
2% more
+$15,340
With Zillow Showcase(estimated)
$782,340
- Connecticut
- Tolland County
- Hebron
- 06231
- Amston
- 493 Hope Valley Road
