SHOWING FOR BACK UP OFFERS! ONE LEVEL living! Enjoy the peace of hilltop oasis with lush lawn & raised bed gardening. Meander from south facing front porch, along the brick walkway to your 16 x 50 trex deck ,fire pit and private wooded back yard brimming with wildlife! Enjoy the fruits of your own young orchard! Delight in the many one- of -a -kind upgrades: historic granite pavers, 2nd island kitchen sink, cathedral ceilings, perennial gardens..(see feature sheet). Open living seamlessly connects dream kitchen to dining, living area and deck- perfect for entertaining. Lavish Main bedroom on one side of the house features ample walk in closet, luxurious bath, a slider to the deck for your early morning reveries. Convenient laundry is adjacent. Two matching bedrooms and the 2nd full bath are found on the opposite side of the home. BONUS 1: walk up finished work/recreation room BONUS 2: Basement workshop (or finish to your liking), rough plumbed for 3rd bath! SHOWING FOR BACK UP OFFERS!
Sold for $625,000
$625,000
493 Hubbardston Rd, Barre, MA 01005
3beds
2,104sqft
Single Family Residence
Built in 2003
1.84 Acres Lot
$581,200 Zestimate®
$297/sqft
$3,494 Estimated rent
Home value
$581,200
$552,000 - $610,000
$3,494/mo
Zestimate® history
Owner options
List your home for rent
$3,494/mo
Rent Zestimate®
Find your next renter with Zillow Rental Manager. Plus, with online applications, you can quickly screen prospective tenants – for free.
$3,494/mo
Rent Zestimate®
Refinance and save
$4,186/mo
Est. payment
Refinancing to a lower rate could help reduce your monthly payments and save thousands over the life of the loan.
$4,186/mo
Est. payment
Explore your selling options
Work with a Zillow partner agent
Leverage their expertise and Zillow's premium Showcase listings to get your home seen by more buyers.
Get startedList with your own agent
Get your home in front of millions of buyers by listing it on Zillow.
Learn how to do itSell it yourself
Take full control of how buyers see your home on Zillow by listing For Sale by Owner (FSBO).
List your homeWhat's special
Brick walkwayFire pitBasement workshopRaised bed gardeningSouth facing front porchHistoric granite paversCathedral ceilings
Zillow last checked:
Listing updated:
Listed by:
Susan Getz 978-257-4064,
LAER Realty Partners 978-534-3100
Bought with:
Chad King
Prospective Realty INC
Source: MLS PIN,MLS#: 73531286
Facts & features
Interior
Bedrooms & bathrooms
- Bedrooms: 3
- Bathrooms: 2
- Full bathrooms: 2
Primary bedroom
- Level: First
Bedroom 2
- Level: First
Bedroom 3
- Level: First
Primary bathroom
- Features: Yes
Bathroom 1
- Level: First
Bathroom 2
- Level: First
Dining room
- Level: First
Kitchen
- Level: First
Living room
- Level: First
Heating
- Central, Forced Air, Oil
Cooling
- Central Air, Window Unit(s), Overhangs Abv South Facing Windows
Appliances
- Included: Electric Water Heater, Range, Oven, Dishwasher, Microwave, Refrigerator, Freezer, Washer, Dryer, Water Treatment, Vacuum System, Range Hood, Plumbed For Ice Maker
- Laundry: First Floor, Electric Dryer Hookup, Washer Hookup
Features
- Bonus Room, Central Vacuum, High Speed Internet
- Flooring: Wood, Tile
- Doors: Insulated Doors
- Windows: Insulated Windows
- Basement: Full,Interior Entry,Garage Access,Bulkhead,Concrete
- Has fireplace: No
Interior area
- Total structure area: 2,104
- Total interior livable area: 2,104 sqft
- Finished area above ground: 2,104
Property
Parking
- Total spaces: 8
- Parking features: Attached, Garage Door Opener, Storage, Oversized, Paved Drive, Off Street, Paved
- Attached garage spaces: 2
- Uncovered spaces: 6
Features
- Patio & porch: Porch, Deck - Composite
- Exterior features: Porch, Deck - Composite, Rain Gutters, Storage, Professional Landscaping, Decorative Lighting, Fruit Trees, Garden
- Waterfront features: Lake/Pond, Unknown To Beach, Beach Ownership(Public)
Lot
- Size: 1.84 Acres
- Features: Easements, Gentle Sloping
Details
- Additional structures: Workshop
- Parcel number: 4330534
- Zoning: R
Construction
Type & style
- Home type: SingleFamily
- Architectural style: Contemporary,Ranch
- Property subtype: Single Family Residence
Materials
- Frame
- Foundation: Concrete Perimeter
- Roof: Shingle
Condition
- Year built: 2003
Utilities & green energy
- Electric: 200+ Amp Service
- Sewer: Private Sewer
- Water: Private
- Utilities for property: for Gas Range, for Electric Oven, for Electric Dryer, Washer Hookup, Icemaker Connection
Green energy
- Energy efficient items: Thermostat
Community & HOA
Community
- Features: Shopping, Walk/Jog Trails, Medical Facility, Conservation Area, House of Worship, Public School
- Security: Security System
HOA
- Has HOA: No
Location
- Region: Barre
Financial & listing details
- Price per square foot: $297/sqft
- Tax assessed value: $550,600
- Annual tax amount: $7,203
- Date on market: 8/3/2026
- Listing terms: Contract
Price history
| Date | Event | Price |
|---|---|---|
| 8/27/2026 | Sold | $625,000$297/sqft |
Source: MLS PIN #73531286 Report a problem | ||
| 6/30/2026 | Pending sale | $625,000$297/sqft |
Source: MLS PIN #73531286 Report a problem | ||
| 6/16/2026 | Contingent | $625,000$297/sqft |
Source: MLS PIN #73531286 Report a problem | ||
| 6/6/2026 | Listed for sale | $625,000+119.3%$297/sqft |
Source: MLS PIN #73531286 Report a problem | ||
| 10/9/2003 | Sold | $285,000$135/sqft |
Source: Public Record Report a problem | ||
Public tax history
| Year | Property taxes | Tax assessment |
|---|---|---|
| 2025 | $7,203 +1.3% | $530,000 +4.1% |
| 2024 | $7,114 +8.8% | $508,900 +23.4% |
| 2023 | $6,539 +0.9% | $412,300 +7.1% |
| 2022 | $6,482 +1.9% | $384,900 +8.9% |
| 2021 | $6,363 +7.4% | $353,500 +6.7% |
| 2020 | $5,922 +2.5% | $331,400 +3.9% |
| 2019 | $5,780 +5.6% | $319,000 +9.6% |
| 2018 | $5,471 +4.5% | $291,000 +4% |
| 2017 | $5,234 +8.6% | $279,900 +3.4% |
| 2016 | $4,818 +0.1% | $270,700 +4.8% |
| 2015 | $4,813 +19.8% | $258,200 +3.2% |
| 2014 | $4,017 -0.8% | $250,100 -5.2% |
| 2013 | $4,048 +13.6% | $263,900 +6.8% |
| 2012 | $3,563 -2.8% | $247,100 -8.8% |
| 2011 | $3,667 +3.3% | $271,000 -5.7% |
| 2010 | $3,549 +5.9% | $287,400 -8.4% |
| 2009 | $3,352 -7.1% | $313,900 -9.4% |
| 2008 | $3,608 +3.8% | $346,300 +2.6% |
| 2007 | $3,476 -4.9% | $337,500 +3.2% |
| 2006 | $3,657 -13.7% | $327,100 -9.5% |
| 2005 | $4,237 +835.3% | $361,500 +866.6% |
| 2004 | $453 +18% | $37,400 +59.8% |
| 2003 | $384 | $23,400 |
Find assessor info on the county website
Neighborhood: 01005
Nearby homes
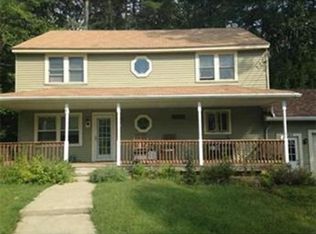
- $489,9004 bd3 ba1.7k sqft501 Hubbardston Rd, Barre, MA 01005Off Market
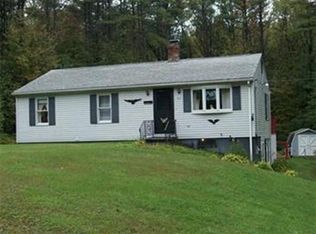
- $373,1003 bd1 ba960 sqft411 Hubbardston Rd, Barre, MA 01005Off Market
- $209,70053.18 acres427 Hubbardston Rd #1A, Barre, MA 01005Off Market
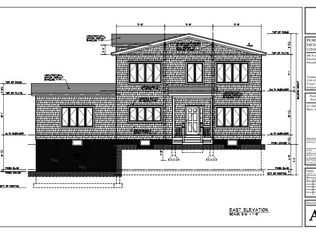
- $190,00023.02 acres427 Hubbardston Rd, Barre, MA 01005Sold
- $448,4004 bd2 ba2k sqft389 Hubbardston Rd, Barre, MA 01005Off Market
- $590,4003 bd3 ba1.7k sqft404 Hubbardston Rd, Barre, MA 01005Off Market
- $429,3003 bd1 ba1.7k sqft565 Hubbardston Rd, Barre, MA 01005Off Market
- $577,6005 bd3 ba2.5k sqft376 Hubbardston Rd, Barre, MA 01005Off Market
Nearby schools
GreatSchools rating
- 6/10Ruggles Lane SchoolGrades: PK-5Distance: 1.5 mi
- 3/10Quabbin Regional Middle SchoolGrades: 6-8Distance: 2.7 mi
- 5/10Quabbin Regional High SchoolGrades: 9-12Distance: 2.7 mi
Schools provided by the listing agent
- Elementary: Ruggles Lane
- Middle: Quabbin Regional
- High: Quabbin Regional
Source: MLS PIN. This data may not be complete. We recommend contacting the local school district to confirm school assignments for this home.


Get pre-qualified for a loan
At Zillow Home Loans, we can pre-qualify you in as little as 5 minutes with no impact to your credit score.An equal housing lender. NMLS #10287.
- Massachusetts
- Worcester County
- Barre
- 01005
- 493 Hubbardston Rd
