27.80 ACRES OF USABLE PASTURE + 2,904 SF HOME + BARN & SHOP! Rare opportunity to own a versatile farm and ranch property with excellent livestock potential, abundant water, and substantial improvements. This country home offers a formal living room and dining room, spacious kitchen/den combination, granite countertops, Jenn-Air range, wet bar with mini refrigerator, and abundant storage. Energy-efficient features include geothermal HVAC, HEPA filtration, and a Generac whole-home generator, plus a security system. The fairly level pastureland is ideal for cattle, horses, hay production, or a hobby farm. The property includes a pond, three wells, and community water serving the home. A 40' x 50' barn provides plenty of room for livestock, hay, feed, equipment, or storage. Built in 2021, the 30' x 50' shop features three bays and offers excellent space for farm equipment, trucks, trailers, or recreational vehicles. A rare combination of usable acreage, water resources, quality outbuildings, and a comfortable, efficient home—ready for your farm, ranch, or equestrian operation.
Active
$725,000
493 Huckleberry Rd E, Dover, AR 72837
3beds
2,904sqft
Single Family Residence
Built in 2004
27.8 Acres Lot
$698,400 Zestimate®
$250/sqft
$-- HOA
What's special
Fairly level pasturelandThree wellsAbundant storageGenerac whole-home generatorGeothermal hvacSecurity systemHepa filtration
- 1 day
- 121
- 16
Zillow last checked:
Listing updated:
Listed by:
Mark R Williams 501-697-5879,
Keller Williams Realty Central 501-907-5959
Source: CARMLS,MLS#: 26040692
Facts & features
Interior
Bedrooms & bathrooms
- Bedrooms: 3
- Bathrooms: 3
- Full bathrooms: 2
- 1/2 bathrooms: 1
Rooms
- Room types: Formal Living Room, Workshop/Craft
Dining room
- Features: Separate Dining Room, Eat-in Kitchen, Living/Dining Combo, Breakfast Bar, Kitchen/Den
Appliances
- Included: Microwave, Electric Range, Surface Range, Dishwasher, Disposal, Trash Compactor, Indoor Grill, Plumbed For Ice Maker, Oven, Electric Water Heater
- Laundry: Washer Hookup, Electric Dryer Hookup, Laundry Room
Features
- Wet Bar, Walk-In Closet(s), Built-in Features, Ceiling Fan(s), Walk-in Shower, Breakfast Bar, Wired for Data, Granite Counters, All Bedrooms Down, 3 Bedrooms Same Level
- Flooring: Carpet, Vinyl, Tile
- Windows: Window Treatments, Insulated Windows
- Attic: Floored
- Has fireplace: Yes
- Fireplace features: Woodburning-Site-Built, Insert, Blower Fan, Three or More
Interior area
- Total structure area: 2,904
- Total interior livable area: 2,904 sqft
Property
Parking
- Total spaces: 2
- Parking features: Garage, Two Car
- Has garage: Yes
Features
- Levels: One
- Stories: 1
- Patio & porch: Deck, Porch
- Exterior features: Shop
- Has spa: Yes
- Spa features: Whirlpool/Hot Tub/Spa
- Fencing: Cross Fenced
- Waterfront features: Pond
Lot
- Size: 27.8 Acres
- Dimensions: 1300 x 915
- Features: Level, Rural Property, Wooded, Cleared
Details
- Additional structures: Barns/Buildings
- Parcel number: 08300524003A
- Other equipment: Satellite Dish
Construction
Type & style
- Home type: SingleFamily
- Architectural style: Traditional
- Property subtype: Single Family Residence
Materials
- Brick
- Foundation: Slab
- Roof: Shingle
Condition
- New construction: No
- Year built: 2004
Utilities & green energy
- Electric: Elec-Municipal (+Entergy)
- Sewer: Septic Tank, Tank Owned Other
- Water: Public, Well
- Utilities for property: Telephone-Private
Community & HOA
Community
- Security: Security System
- Subdivision: Pope
HOA
- Has HOA: No
Location
- Region: Dover
Financial & listing details
- Price per square foot: $250/sqft
- Tax assessed value: $317,700
- Annual tax amount: $1,888
- Date on market: 10/7/2026
- Road surface type: Paved
Estimated market value
$698,400
$663,000 - $733,000
$2,149/mo
Price history
| Date | Event | Price |
|---|---|---|
| 10/7/2026 | Listed for sale | $725,000-0.7%$250/sqft |
Source:  CARMLS #26040692 Report a problem CARMLS #26040692 Report a problem | ||
| 9/25/2026 | Listing removed | $730,000$251/sqft |
Source:  ArkansasOne MLS #1324470 Report a problem ArkansasOne MLS #1324470 Report a problem | ||
| 6/17/2026 | Price change | $730,000-3.9%$251/sqft |
Source: CARMLS #25040829 Report a problem | ||
| 4/23/2026 | Price change | $760,000-1.9%$262/sqft |
Source: CARMLS #25040829 Report a problem | ||
| 3/30/2026 | Price change | $775,000-0.6%$267/sqft |
Source: ArkansasOne MLS #1324470 Report a problem | ||
| 2/20/2026 | Price change | $780,000-2%$269/sqft |
Source: ArkansasOne MLS #1324470 Report a problem | ||
| 11/14/2025 | Price change | $796,000-0.5%$274/sqft |
Source: CARMLS #25040829 Report a problem | ||
| 10/10/2025 | Listed for sale | $800,000+131.9%$275/sqft |
Source: ArkansasOne MLS #1324470 Report a problem | ||
| 7/1/2019 | Sold | $345,000-5.5%$119/sqft |
Source: ArkansasOne MLS #AV19-381 Report a problem | ||
| 6/10/2019 | Pending sale | $364,900$126/sqft |
Source: RE/MAX FIRST #19-381 Report a problem | ||
| 4/10/2019 | Price change | $364,900-2.7%$126/sqft |
Source: RE/MAX FIRST #19-381 Report a problem | ||
| 2/23/2019 | Listed for sale | $374,900$129/sqft |
Source: RE/MAX First #190000381 Report a problem | ||
| 11/29/2018 | Listing removed | $374,900$129/sqft |
Source: RE/MAX First #180001136 Report a problem | ||
| 9/27/2018 | Price change | $374,900-1.3%$129/sqft |
Source: RE/MAX First #180001136 Report a problem | ||
| 5/31/2018 | Listed for sale | $379,900+111.1%$131/sqft |
Source: RE/MAX First #180001136 Report a problem | ||
| 10/3/1997 | Sold | $180,000$62/sqft |
Source: Public Record Report a problem | ||
Public tax history
| Year | Property taxes | Tax assessment |
|---|---|---|
| 2025 | $1,888 -4.8% | $51,730 |
| 2024 | $1,984 -3.4% | $51,730 +0.2% |
| 2023 | $2,054 +9% | $51,640 +9.7% |
| 2022 | $1,885 +0.2% | $47,070 +0.2% |
| 2021 | $1,881 +0.2% | $46,980 +0.2% |
| 2020 | $1,878 +10.7% | $46,890 |
| 2019 | $1,696 -1.5% | $46,890 |
| 2018 | $1,721 | $46,890 |
| 2017 | $1,721 | $46,890 +8.8% |
| 2016 | $1,721 | $43,100 +5.8% |
| 2015 | $1,721 +22.6% | $40,750 +4.1% |
| 2014 | $1,404 -19.8% | $39,150 +0.7% |
| 2013 | $1,750 | $38,880 -15.9% |
| 2012 | -- | $46,250 |
| 2011 | -- | $46,250 +1.4% |
| 2010 | -- | $45,600 +7.1% |
| 2009 | -- | $42,570 +23.1% |
| 2008 | -- | $34,570 |
| 2007 | -- | $34,570 |
| 2006 | -- | $34,570 -1.4% |
| 2005 | -- | $35,070 |
| 2004 | -- | $35,070 |
| 2003 | -- | $35,070 |
| 2002 | -- | $35,070 +65.1% |
| 2001 | -- | $21,245 |
Find assessor info on the county website
Monthly payment
Est. payment
Payment breakdown
Explore the cost of this home by adjusting the details. Changes won't be saved.Climate risks
Neighborhood: 72837
Nearby schools
Schools provided by the listing agent
- Elementary: Dover
- Middle: Dover
- High: Dover
Source: CARMLS. This data may not be complete. We recommend contacting the local school district to confirm school assignments for this home.
Similar homes
- $985,0003 bd3 ba3.2k sqft1480 State Route 27, Russellville, AR 72837For Sale
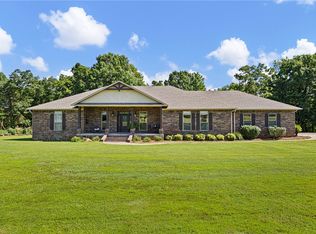 MLS ID #1363955, Melissa McMillian, River Valley Realty, Inc. ArkansasOne MLS
 - $725,0005 bd4 ba4.1k sqft751 Walthall Rd, Russellville, AR 72802For Sale

 MLS ID #26028242, Sandy L Harrison, A Better Way Realty. CARMLS
 - $399,0004 bd3 ba3k sqft218 County Road 1678, Knoxville, AR 72845For Sale
 MLS ID #1364219, Mandi Hoyer, A Better Way Realty. ArkansasOne MLS
 - $790,0004 bd2 ba3.1k sqft801 Alaskan Trl, Russellville, AR 72802For Sale
 MLS ID #1361443, Sue A Strait, River Valley Realty, Inc. ArkansasOne MLS
 - $405,0002 bd3 ba2.8k sqft907 Smoke Tree Rd, Dover, AR 72837For SaleMLS ID #25015629, Sandy L Harrison, A Better Way Realty. CARMLS
- $599,0004 bd4 ba3k sqft1884 County Road 2651, Lamar, AR 72846For SaleMLS ID #26007689, Krysti M Zulpo, EXP Realty Zulpo Property Group. CARMLS
- $843,0004 bd2 ba2.8k sqft1118 Private Road 2648, Lamar, AR 72846For SaleMLS ID #26039050, Gina Wilkins, Moore and Co. Realtors - Clarksville. CARMLS
- $649,9004 bd3 ba2k sqft107 Pine Shore Ln, Russellville, AR 72802For SaleMLS ID #26036031, Michael W Poole, Moore and Co. Realtors. CARMLS
- $499,0003 bd2 ba1.8k sqft350 Round Mountain Ln, London, AR 72847For SaleMLS ID #26037810, Jan Bartlett Hicks, Bartlett Hicks Realty, Inc.. CARMLS
- $659,0005 bd3 ba2.9k sqft3 Bluff Dr, Russellville, AR 72802For SaleMLS ID #26037823, Rena Taylor, CBRPM Russellville. CARMLS
