
RECENTLY UPDATED HOME in Groveton ISD w/room for your boat & RV! 3BR, 2 bath on .308 acres in quiet rural neighborhood near the Trinity River & no HOA! Recent updates include new roof on home & detached garage, garage doors, remodeled kitchen w/butcher block countertops, new stove, microwave & dishwasher, updated primary shower, plus fresh paint, flooring, lighting & ceiling fans. Flexible bonus space off the kitchen and primary suite is perfect for a home office, sunroom or hobby room. Plenty of room beside the garage for boat or RV parking, plus workshop space & laundry hookups in both the home & garage. Septic pump and aerator recently replaced. Existing home warranty transfers to buyer w/full year of covg at closing. Conveniently located near FM 355 and FM 356, you'll enjoy an easy drive to Trinity, Onalaska, and Groveton, along with nearby shopping for everyday essentials. If you're looking for a full-time residence near the water, this property is ready to welcome you home!
For sale
Price cut: $19.1K (9/24)
$179,900
493 Lawrence Rd, Trinity, TX 75862
3beds
1,972sqft
Single Family Residence
Built in 1970
0.31 Acres Lot
$-- Zestimate®
$91/sqft
$-- HOA
What's special
Garage doorsRecently updated homeUpdated primary shower
- 123 days
- 183
- 14
Zillow last checked:
Listing updated:
Listed by:
Celeste Slatter TREC #0642044 936-714-1710,
Pinnacle Realty Advisors
Source: HAR,MLS#: 95878462
Facts & features
Interior
Bedrooms & bathrooms
- Bedrooms: 3
- Bathrooms: 2
- Full bathrooms: 2
Primary bedroom
- Level: First
- Area: 132
- Dimensions: 12x11
Bedroom
- Level: First
- Area: 121
- Dimensions: 11x11
Bedroom
- Level: First
- Area: 154
- Dimensions: 14x11
Other
- Level: First
- Area: 56
- Dimensions: 8x7
Kitchen
- Level: First
- Area: 150
- Dimensions: 25x6
Living room
- Level: First
- Area: 504
- Dimensions: 28x18
Primary bath
- Level: First
- Area: 42
- Dimensions: 7x6
Sunroom
- Level: First
- Area: 126
- Dimensions: 18x7
Heating
- Electric
Cooling
- Ceiling Fan(s), Electric
Appliances
- Included: Electric Oven, Freestanding Oven, Microwave, Electric Range, Free-Standing Range, Dishwasher
- Laundry: Electric Dryer Hookup, Washer Hookup
Features
- All Bedrooms Down, En-Suite Bath, Primary Bed - 1st Floor, Split Plan
- Flooring: Vinyl
Interior area
- Total structure area: 1,972
- Total interior livable area: 1,972 sqft
Video & virtual tour
Property
Parking
- Total spaces: 2
- Parking features: Detached, Oversized, Workshop in Garage
- Garage spaces: 2
Features
- Stories: 1
- Patio & porch: Covered, Patio/Deck, Porch
- Exterior features: Side Yard
- Fencing: None
Lot
- Size: 0.31 Acres
- Features: Back Yard, Cleared, 1/4 Up to 1/2 Acre
Details
- Parcel number: 21199
Construction
Type & style
- Home type: SingleFamily
- Architectural style: Traditional
- Property subtype: Single Family Residence
Materials
- Brick
- Foundation: Slab
- Roof: Composition
Condition
- New construction: No
- Year built: 1970
Utilities & green energy
- Sewer: Septic Tank
- Water: Public
Community & HOA
Community
- Subdivision: None
Location
- Region: Trinity
Financial & listing details
- Price per square foot: $91/sqft
- Tax assessed value: $159,452
- Annual tax amount: $2,184
- Date on market: 6/24/2026
- Listing terms: Cash,Conventional,FHA,USDA Loan,VA Loan
- Ownership: Full Ownership
- Road surface type: Asphalt
Estimated market value
Not available
Estimated sales range
Not available
Not available
Price history
| Date | Event | Price |
|---|---|---|
| 9/24/2026 | Price change | $179,900-9.6%$91/sqft |
Source:  HAR #95878462 Report a problem HAR #95878462 Report a problem | ||
| 6/24/2026 | Listed for sale | $199,000$101/sqft |
Source: HAR #95878462 Report a problem | ||
Public tax history
| Year | Property taxes | Tax assessment |
|---|---|---|
| 2024 | $364 +4.8% | $134,805 +10% |
| 2023 | $347 -19% | $122,550 +10% |
| 2022 | $429 +2.6% | $111,409 +10% |
| 2021 | $418 -73.2% | $101,281 +8.7% |
| 2020 | $1,561 +1061.4% | $93,134 +58.3% |
| 2018 | $134 | $58,837 -23.6% |
| 2017 | -- | $76,996 +58.3% |
| 2016 | -- | $48,625 +1.3% |
| 2015 | -- | $48,009 |
| 2014 | -- | $48,009 |
| 2013 | -- | $48,009 |
| 2012 | -- | $48,009 |
| 2011 | -- | $48,009 |
| 2010 | -- | $48,009 0% |
| 2009 | -- | $48,011 |
| 2008 | -- | $48,011 |
| 2007 | -- | $48,011 |
Find assessor info on the county website
Monthly payment
Est. payment
Payment breakdown
Explore the cost of this home by adjusting the details. Changes won't be saved.Climate risks
Neighborhood: 75862
Nearby schools
Schools provided by the listing agent
- Elementary: Groveton Elementary School
- Middle: Groveton J H-H S
- High: Groveton J H-H S
Source: HAR. This data may not be complete. We recommend contacting the local school district to confirm school assignments for this home.
Similar homes
- $193,0002 bd1 ba1.2k sqft440 Lakeside Dr, Trinity, TX 75862For Sale
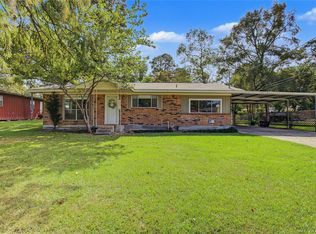 MLS ID #17312158, Adam Olsen, eXp Realty, LLC. HAR
 - $180,0003 bd3 ba1.3k sqft294 Canadian Dr, Trinity, TX 75862For Sale
 MLS ID #97396953, Bobby McMahon, Southern Star Realty. HAR
 - $200,0003 bd2 ba2.2k sqft181 Crestway St, Trinity, TX 75862For Sale
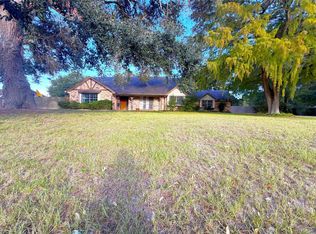 MLS ID #44403045, Bobby McMahon, Southern Star Realty. HAR
 - $169,0003 bd2 ba1.4k sqft161 Lakeway Cir, Trinity, TX 75862For Sale
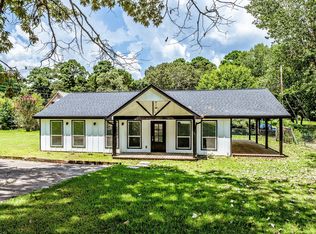 MLS ID #49120704, Karly Ramirez, RE/MAX Prime Properties. HAR
