Welcome to this beautifully maintained 2023 modern house situated on 2.1 acres in Weatherford. This bright and inviting 3-bedroom, 2-bath home features an open-concept layout with large windows that fill the space with natural light. The modern kitchen offers stainless steel appliances, granite countertops, white cabinetry, and a custom tile backsplash, creating a clean and stylish centerpiece for the home.
The property is thoughtfully set up for AG use and horses, offering fenced areas, open pasture space, and plenty of room for future barns or additional improvements. With its blend of modern finishes and country charm, this home provides the perfect balance of comfort, functionality, and rural living. Built in 2023 and exceptionally cared for, it’s move in ready and ideal for anyone seeking a peaceful lifestyle with modern amenities.
For sale
Price cut: $5K (9/9)
$485,000
4930 Midway Rd, Weatherford, TX 76085
3beds
2,052sqft
Single Family Residence
Built in 2023
2.1 Acres Lot
$480,000 Zestimate®
$236/sqft
$-- HOA
What's special
Fenced areasOpen pasture spaceStainless steel appliancesGranite countertopsModern kitchenCustom tile backsplashWhite cabinetry
- 45 days
- 293
- 22
Zillow last checked:
Listing updated:
Listed by:
Elizabeth Cardenas Guerrero 0715026 817-812-6793,
Highpoint Real Estate Assc. 817-846-8009
Source: NTREIS,MLS#: 21346028
Facts & features
Interior
Bedrooms & bathrooms
- Bedrooms: 3
- Bathrooms: 2
- Full bathrooms: 2
Primary bedroom
- Features: Ceiling Fan(s), Dual Sinks, Walk-In Closet(s)
- Level: First
- Dimensions: 16 x 20
Bedroom
- Features: Ceiling Fan(s), Walk-In Closet(s)
- Level: First
- Dimensions: 12 x 12
Bedroom
- Features: Ceiling Fan(s), Walk-In Closet(s)
- Level: First
- Dimensions: 12 x 12
Dining room
- Features: Ceiling Fan(s), Tile Counters
- Level: First
- Dimensions: 20 x 18
Living room
- Features: Ceiling Fan(s)
- Level: First
- Dimensions: 18 x 16
Heating
- Central, Electric
Cooling
- Central Air, Ceiling Fan(s), Electric
Appliances
- Included: Dryer, Dishwasher, Disposal, Microwave, Refrigerator, Washer
- Laundry: Washer Hookup, Electric Dryer Hookup
Features
- Granite Counters, Kitchen Island, Open Floorplan, Pantry, Cable TV
- Flooring: Concrete, Painted/Stained
- Has basement: No
- Has fireplace: No
Interior area
- Total interior livable area: 2,052 sqft
Video & virtual tour
Property
Parking
- Total spaces: 2
- Parking features: Asphalt, Concrete
- Attached garage spaces: 2
Features
- Levels: One
- Stories: 1
- Patio & porch: Covered
- Pool features: None
- Fencing: Fenced,Front Yard
Lot
- Size: 2.1 Acres
- Dimensions: 91476
- Features: Acreage, Few Trees
Details
- Parcel number: R000123954
- Horses can be raised: Yes
Construction
Type & style
- Home type: SingleFamily
- Architectural style: Detached
- Property subtype: Single Family Residence
- Attached to another structure: Yes
Materials
- Foundation: Slab
- Roof: Shingle
Condition
- Resale
- Year built: 2023
Utilities & green energy
- Utilities for property: None, Cable Available
Community & HOA
Community
- Security: Smoke Detector(s)
- Subdivision: Midway South F-425
HOA
- Has HOA: No
Location
- Region: Weatherford
Financial & listing details
- Price per square foot: $236/sqft
- Tax assessed value: $411,500
- Annual tax amount: $6,613
- Date on market: 7/31/2026
- Cumulative days on market: 45 days
- Listing terms: Cash,Conventional,FHA,VA Loan
Estimated market value
$480,000
$456,000 - $504,000
$2,738/mo
Price history
| Date | Event | Price |
|---|---|---|
| 9/9/2026 | Price change | $485,000-1%$236/sqft |
Source: NTREIS #21346028 Report a problem | ||
| 8/14/2026 | Price change | $490,000-2%$239/sqft |
Source: NTREIS #21346028 Report a problem | ||
| 7/31/2026 | Listed for sale | $500,000+11.1%$244/sqft |
Source: NTREIS #21346028 Report a problem | ||
| 7/27/2026 | Listing removed | -- |
Source: Owner Report a problem | ||
| 3/26/2026 | Listed for sale | $449,999$219/sqft |
Source: Owner Report a problem | ||
Public tax history
| Year | Property taxes | Tax assessment |
|---|---|---|
| 2025 | $5,167 -3.6% | $411,500 +1% |
| 2024 | $5,360 +410.3% | $407,480 +239.6% |
| 2023 | $1,050 | $120,000 |
Find assessor info on the county website
Monthly payment
Est. payment
Payment breakdown
Explore the cost of this home by adjusting the details. Changes won't be saved.Climate risks
Neighborhood: 76085
Nearby schools
Schools provided by the listing agent
- Elementary: Springtown
- Middle: Springtown
- High: Springtown
- District: Springtown ISD
Source: NTREIS. This data may not be complete. We recommend contacting the local school district to confirm school assignments for this home.

Similar homes
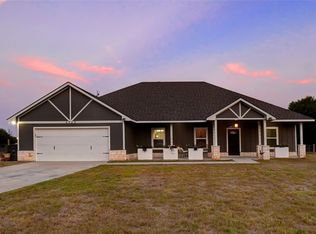
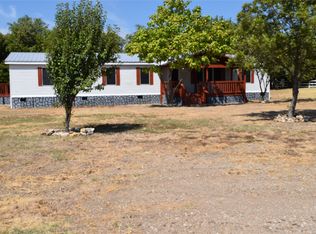
- $475,0004 bd2 ba2.1k sqft230 Newsom Mound Rd, Weatherford, TX 76085For Sale
 MLS ID #21348408, Nikole Davis. NTREIS
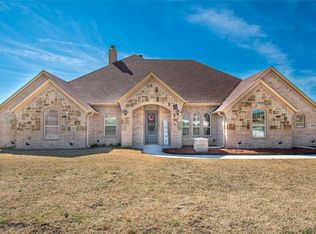
 - $509,0004 bd3 ba2.4k sqft1009 Sky Ct, Weatherford, TX 76085For Sale
 MLS ID #21323328, Cody Bryant. NTREIS
 - $509,0004 bd3 ba2.3k sqft404 Oak Meadow Ln, Weatherford, TX 76085For Sale
 MLS ID #21262580, Michelle Knight. NTREIS
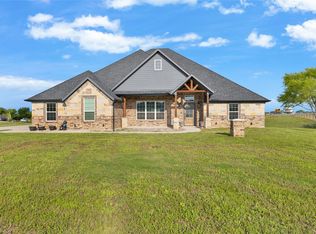
 - $549,0004 bd2 ba2.7k sqft1040 Cloudy Ct, Weatherford, TX 76085For Sale
 MLS ID #21321425, Keaton Vaughn. NTREIS
