Offer deadline Monday June 29th 6:00pm Opportunity knocks! This estate sale property offers tremendous potential for the right buyer. Situated on a peaceful 2.5-acre lot, this one-level, two-bedroom, two full-bath home backs to trees — with approximately ¾ of an acre of wooded land on the property — providing privacy and a serene natural setting. The home features classic hardwood floors and a lovely screened-in patio, perfect for enjoying the outdoors. A covered carport with exterior storage adds everyday convenience, and two detached sheds offer excellent additional storage or workshop space. Sold strictly as is, this property is ideal for investors, flippers, or buyers looking to customize a home to their own taste. With the right vision and updates, this could be a truly special property. Don't miss this chance to own acreage with great bones at an accessible price point.
Pending
$259,000
4931 Feeser Rd W, Taneytown, MD 21787
2beds
1,168sqft
:
Get pre-qualified$1,709/mo
Single Family Residence
Built in 1978
2.51 Acres Lot
$259,500 Zestimate®
$222/sqft
$-- HOA
What's special
Two full-bathBacks to treesClassic hardwood floorsLovely screened-in patio
- 32 days |
- 259 |
- 16 |
Likely to sell faster than
Zillow last checked:
Listing updated:
Listed by:
Chuck Zepp 410-984-4851,
EXP Realty, LLC 8888607369,
Co-Listing Agent: Deana Ann Mckee 410-371-2033,
EXP Realty, LLC
Source: Bright MLS,MLS#: MDCR2035704
Facts & features
Interior
Bedrooms & bathrooms
- Bedrooms: 2
- Bathrooms: 2
- Full bathrooms: 2
- Main level bathrooms: 2
- Main level bedrooms: 2
Basement
- Area: 0
Heating
- Baseboard, Electric
Cooling
- None
Appliances
- Included: Electric Water Heater
Features
- Dry Wall
- Flooring: Hardwood
- Has basement: No
- Has fireplace: No
Interior area
- Total structure area: 1,168
- Total interior livable area: 1,168 sqft
- Finished area above ground: 1,168
- Finished area below ground: 0
Video & virtual tour
Property
Parking
- Total spaces: 2
- Parking features: Attached Carport, Driveway
- Carport spaces: 2
- Has uncovered spaces: Yes
Accessibility
- Accessibility features: None
Features
- Levels: One
- Stories: 1
- Pool features: None
Lot
- Size: 2.51 Acres
- Features: Backs to Trees, Level
Details
- Additional structures: Above Grade, Below Grade, Outbuilding
- Parcel number: 0701012096
- Zoning: AGRIC
- Special conditions: Standard
Construction
Type & style
- Home type: SingleFamily
- Architectural style: Ranch/Rambler
- Property subtype: Single Family Residence
Materials
- Aluminum Siding
- Foundation: Crawl Space
- Roof: Asphalt
Condition
- New construction: No
- Year built: 1978
Utilities & green energy
- Sewer: Private Septic Tank
- Water: Well
Community & HOA
Community
- Subdivision: None Available
HOA
- Has HOA: No
Location
- Region: Taneytown
Financial & listing details
- Price per square foot: $222/sqft
- Tax assessed value: $270,600
- Annual tax amount: $2,952
- Date on market: 6/26/2026
- Listing agreement: Exclusive Right To Sell
- Ownership: Fee Simple
Estimated market value
$259,500
$247,000 - $272,000
$1,803/mo
Price history
| Date | Event | Price |
|---|---|---|
| 6/30/2026 | Pending sale | $259,000$222/sqft |
Source:  Bright MLS #MDCR2035704 Report a problem Bright MLS #MDCR2035704 Report a problem | ||
| 6/26/2026 | Listed for sale | $259,000$222/sqft |
Source: Bright MLS #MDCR2035704 Report a problem | ||
Public tax history
| Year | Property taxes | Tax assessment |
|---|---|---|
| 2025 | $2,849 +4.5% | $255,933 +6.1% |
| 2024 | $2,726 +6.5% | $241,267 +6.5% |
| 2023 | $2,561 +0.7% | $226,600 |
| 2022 | $2,543 +0.7% | $226,600 +1.4% |
| 2021 | $2,524 +0.7% | $223,400 +0.7% |
| 2020 | $2,506 +1.6% | $221,800 |
| 2019 | $2,466 +1.7% | $221,800 +3.4% |
| 2018 | $2,425 +1.7% | $214,600 +1.7% |
| 2017 | $2,384 | $211,000 |
| 2016 | -- | $211,000 |
| 2015 | -- | $211,000 -0.6% |
| 2014 | -- | $212,300 |
| 2013 | -- | $212,300 |
| 2012 | -- | $212,300 -18.6% |
| 2011 | -- | $260,780 +5.7% |
| 2010 | -- | $246,616 +6.1% |
| 2009 | -- | $232,453 +6.5% |
| 2008 | -- | $218,290 +15.4% |
| 2007 | -- | $189,232 +18.1% |
| 2006 | -- | $160,176 +22.2% |
| 2005 | -- | $131,120 +3.1% |
| 2004 | -- | $127,160 +3.2% |
| 2003 | -- | $123,200 +3.3% |
| 2002 | -- | $119,240 +2% |
| 2001 | -- | $116,896 |
Find assessor info on the county website
Monthly payment
Est. payment
Payment breakdown
Explore the cost of this home by adjusting the details. Changes won't be saved.Climate risks
Neighborhood: 21787
Nearby schools
GreatSchools rating
- 5/10Taneytown Elementary SchoolGrades: PK-5Distance: 1.3 mi
- 8/10Northwest Middle SchoolGrades: 6-8Distance: 1.3 mi
- 7/10Francis Scott Key High SchoolGrades: 9-12Distance: 3.6 mi
Schools provided by the listing agent
- District: Carroll County Public Schools
Source: Bright MLS. This data may not be complete. We recommend contacting the local school district to confirm school assignments for this home.
- $449,500-- bd2 ba1.3k sqft4927 Feeser Rd W, Taneytown, MD 21787Off Market
- $403,600-- bd2 ba1.2k sqft4923 Feeser Rd W, Taneytown, MD 21787Off Market
- $479,1003 bd2 ba2.8k sqft4921 Feeser Rd W, Taneytown, MD 21787Off Market
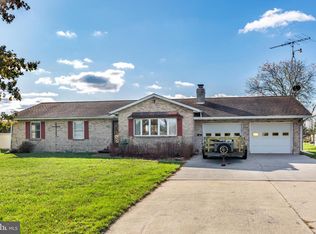
- $678,900-- bd1 ba1.4k sqft4910 Feeser Rd W, Taneytown, MD 21787Off Market
- $400,000-- bd1 ba1.6k sqft5001 Feeser Rd W, Taneytown, MD 21787Off Market
- $447,100-- bd1 ba1.4k sqft4917 Feeser Rd W, Taneytown, MD 21787Off Market
- $290,3003 bd2 ba1.4k sqft4839 Feeser Rd W, Taneytown, MD 21787Off Market
- $334,300-- bd1 ba1.4k sqft4831 Feeser Rd W, Taneytown, MD 21787Off Market
A local agent can set up tours, give advice and negotiate with sellers.
Similar homes
- $374,9003 bd2 ba1k sqft79 Crimson Ave, Taneytown, MD 21787For Sale

 MLS ID #MDCR2035312, Jack Silcott, Corner House Realty. Bright MLS
 - $379,0003 bd2 ba1.6k sqft214 Grand Dr, Taneytown, MD 21787For Sale
 MLS ID #MDCR2035246, Pamela Reed, Berkshire Hathaway HomeServices Homesale Realty. Bright MLS
 - $269,0003 bd2 ba1.3k sqft799 Hanover Pike, Littlestown, PA 17340For Sale
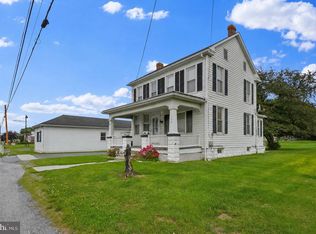 MLS ID #PAAD2023332, Melissa Divers-Reed, RE/MAX Solutions. Bright MLS
 - $305,0002 bd2 ba1.3k sqft154 Saddletop Dr #355, Taneytown, MD 21787For Sale
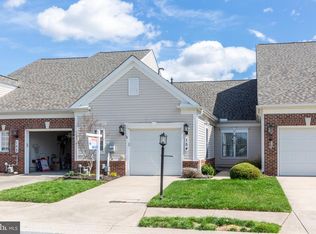 MLS ID #MDCR2033500, Jeannette Hitchcock, RE/MAX Solutions. Bright MLS
 - $269,9003 bd2 ba1.1k sqft17411 N Seton Ave, Emmitsburg, MD 21727For SaleMLS ID #MDFR2085216, Lois Alberti, Alberti Realty, LLC. Bright MLS
- $285,0002 bd1 ba1.4k sqft1802 Dubs Church Rd, Hanover, PA 17331For SaleMLS ID #PAYK2106994, Mary Lynn Casey, Coldwell Banker Realty. Bright MLS
- $182,9902 bd1 ba887 sqft6150 Taneytown Pike, Taneytown, MD 21787For SaleMLS ID #MDCR2034138, Heidi Heiderman, Samson Properties. Bright MLS
- $260,0003 bd2 ba1.2k sqft678 Littlestown Rd, Littlestown, PA 17340For SaleMLS ID #PAAD2021928, Gerald Nolt, Beiler-Campbell Realtors-Quarryville. Bright MLS
- $230,0003 bd2 ba1.5k sqft16 E Lakeview Dr, Littlestown, PA 17340For SaleMLS ID #PAAD2024622, Bret Merson, Keller Williams Realty Centre. Bright MLS
- $244,9002 bd1 ba988 sqft216 Lumber St, Littlestown, PA 17340For SaleMLS ID #PAAD2024536, Bill Mundorff, Berkshire Hathaway HomeServices Homesale Realty. Bright MLS
- $379,9003 bd1 ba1.3k sqft15851 Smith Rd, Thurmont, MD 21788For SaleMLS ID #MDFR2085890, Beth Ohler, J&B Real Estate. Bright MLS
- $220,0002 bd1 ba756 sqft106 E Deep Run Rd, Westminster, MD 21158For SaleMLS ID #MDCR2035856, Rob Krop, Keller Williams Realty Centre. Bright MLS
- $265,0004 bd2 ba1.3k sqft34 Bonniefield Cir, Gettysburg, PA 17325For SaleMLS ID #PAAD2023110, Ashlea Brehm, Keller Williams Keystone Realty. Bright MLS
- $269,9004 bd2 ba1.5k sqft55 Baugher Dr, Hanover, PA 17331For SaleMLS ID #PAYK2106742, Austin Will, Keller Williams Elite. Bright MLS
- $360,0003 bd2 ba1.3k sqft2564 Mindi Dr, Manchester, MD 21102For SaleMLS ID #MDCR2036492, Dana Crum, Keller Williams Keystone Realty. Bright MLS
- $385,0003 bd2 ba1.1k sqft13320 Catoctin Furnace Rd, Thurmont, MD 21788For SaleMLS ID #MDFR2083566, Cathi Miller, Hagan Realty. Bright MLS
- $249,0003 bd2 ba1.2k sqft25509 Brooks Ave, Cascade, MD 21719For SaleMLS ID #MDWA2037818, Yahaira Diaz, EXP Realty, LLC. Bright MLS
- $339,9003 bd3 ba1.6k sqft300 Carbine St, Taneytown, MD 21787For SaleMLS ID #MDCR2036022, Tiffany Domneys, Samson Properties. Bright MLS
- $345,0003 bd2 ba1.3k sqft301 W Myrtle St, Littlestown, PA 17340For SaleMLS ID #PAAD2024708, Carolyn A Miller, Cummings & Co. Realtors. Bright MLS
- $249,9002 bd1 ba1k sqft117 Liberty Dr, New Oxford, PA 17350For SaleMLS ID #PAAD2023268, Leigh Heist, LPT Realty, LLC. Bright MLS
