Welcome to 4932 Hanover Road!
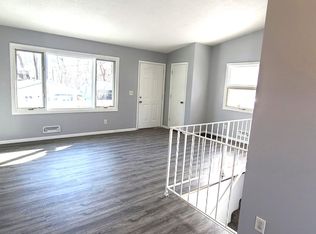
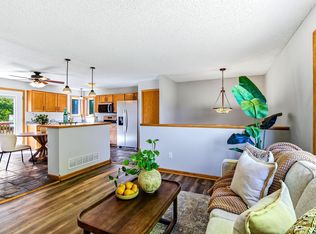
This inviting 3-bedroom, 1-bath home offers comfortable living spaces, a great backyard and plenty of charm inside and out. Step into the bright living room featuring a cozy fireplace with an updated surround and built-in cabinetry—perfect for relaxing at the end of the day.
The dining area opens to the deck, making it easy to take meals and entertaining outdoors. The kitchen offers plenty of cabinet space, while three bedrooms provide flexibility for family, guests or a home office. The updated full bath is fresh and bright. New roof, new electrical panel, new refrigerator. All ready for you to move in!
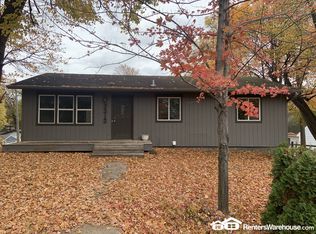
Outside, you'll appreciate the fully fenced backyard surrounded by mature trees, offering plenty of room to garden, play, entertain or simply enjoy the outdoors. Additional area for boat and/or trailer parking. A tuck-under one-car garage, additional storage and laundry area complete the home.
Offered at $320,000, this is a wonderful opportunity to make a home your own. Come take a look—you may have just found the one!
Pending
$320,000
4932 Hanover Rd, Mound, MN 55364
3beds
1,019sqft
Single Family
Built in 1973
6,534 Square Feet Lot
$322,600 Zestimate®
$314/sqft
$-- HOA
What's special
Fully fenced backyardTuck-under one-car garageBuilt-in cabinetry
- 43 days
- 89
- 1
Likely to sell faster than
Zillow last checked:
Listing updated:
Listed by:
Carolyn M. Brooks 612-965-8474,
RE/MAX Advantage Plus
Source: NorthstarMLS as distributed by MLS GRID,MLS#: 7060905
Facts & features
Interior
Bedrooms & bathrooms
- Bedrooms: 3
- Bathrooms: 1
- Full bathrooms: 1
Bedroom
- Level: Main
- Area: 130 Square Feet
- Dimensions: 13 x 10
Bedroom 2
- Level: Main
- Area: 130 Square Feet
- Dimensions: 13 x 10
Bedroom 3
- Level: Lower
- Area: 132 Square Feet
- Dimensions: 12 x 11
Dining room
- Level: Main
- Area: 80 Square Feet
- Dimensions: 10 x 8
Kitchen
- Level: Main
- Area: 80 Square Feet
- Dimensions: 10 x 8
Laundry
- Level: Lower
- Area: 160 Square Feet
- Dimensions: 20 x 8
Living room
- Level: Main
- Area: 195 Square Feet
- Dimensions: 15 x 13
Heating
- Forced Air
Cooling
- Central Air
Appliances
- Included: Dishwasher, Dryer, Gas Water Heater, Range, Refrigerator, Stainless Steel Appliance(s), Washer
- Laundry: In Basement, Electric Dryer Hookup, Lower Level
Features
- Basement: Block,Daylight,Drain Tiled,Finished,Partially Finished,Storage Space,Sump Pump
- Number of fireplaces: 1
- Fireplace features: Electric, Living Room
Interior area
- Total structure area: 1,186
- Total interior livable area: 1,019 sqft
- Finished area above ground: 791
- Finished area below ground: 228
Video & virtual tour
Property
Parking
- Total spaces: 1
- Parking features: Attached, RV Access/Parking
- Attached garage spaces: 1
- Details: Garage Dimensions (11.1 x 19.11)
Accessibility
- Accessibility features: None
Features
- Levels: Multi/Split
- Patio & porch: Deck
- Fencing: Full,Wood
Lot
- Size: 6,534 Square Feet
- Dimensions: 80 x 80
- Features: Tree Coverage - Medium
Details
- Foundation area: 1186
- Parcel number: 2511724110080
- Zoning description: Residential-Single Family
Construction
Type & style
- Home type: SingleFamily
- Property subtype: Single Family
Materials
- Block
- Roof: Age 8 Years or Less,Asphalt
Condition
- New construction: No
- Year built: 1973
Utilities & green energy
- Electric: Power Company: Xcel Energy
- Gas: Natural Gas
- Sewer: City Sewer/Connected
- Water: City Water/Connected
Community & HOA
Community
- Subdivision: Devon
HOA
- Has HOA: No
Location
- Region: Mound
Financial & listing details
- Price per square foot: $314/sqft
- Tax assessed value: $281,300
- Annual tax amount: $2,899
- Date on market: 8/12/2026
- Cumulative days on market: 44 days
Estimated market value
$322,600
$306,000 - $339,000
$2,083/mo
Price history
| Date | Event | Price |
|---|---|---|
| 8/25/2026 | Pending sale | $320,000$314/sqft |
Source:  NorthstarMLS as distributed by MLS GRID #7060905 Report a problem NorthstarMLS as distributed by MLS GRID #7060905 Report a problem | ||
| 8/12/2026 | Listed for sale | $320,000+125.4%$314/sqft |
Source: NorthstarMLS as distributed by MLS GRID #7060905 Report a problem | ||
| 6/25/2001 | Sold | $142,000+56%$139/sqft |
Source: Public Record Report a problem | ||
| 11/22/1996 | Sold | $91,000$89/sqft |
Source: Public Record Report a problem | ||
Public tax history
| Year | Property taxes | Tax assessment |
|---|---|---|
| 2025 | $3,229 -0.2% | $281,300 -0.6% |
| 2024 | $3,235 +13.5% | $283,000 -1.6% |
| 2023 | $2,851 +8.8% | $287,500 +8.5% |
| 2022 | $2,620 -0.4% | $265,000 +27.4% |
| 2021 | $2,631 +4.7% | $208,000 +0.5% |
| 2020 | $2,512 -4.5% | $207,000 +11.9% |
| 2019 | $2,631 +4.7% | $185,000 +3.9% |
| 2018 | $2,512 +5.5% | $178,000 +11.3% |
| 2017 | $2,381 +0.4% | $160,000 +15.1% |
| 2016 | $2,373 +11.3% | $139,000 -2.8% |
| 2015 | $2,131 -4.1% | $143,000 +21.2% |
| 2014 | $2,223 +20.6% | $118,000 +7.3% |
| 2013 | $1,844 +3.4% | $110,000 -25.7% |
| 2012 | $1,783 -4% | $148,000 -11.4% |
| 2011 | $1,858 +11.8% | $167,000 -0.6% |
| 2010 | $1,663 +2.9% | $168,000 -3.4% |
| 2009 | $1,615 -7.4% | $174,000 |
| 2006 | $1,743 +9.1% | $174,000 +14.6% |
| 2005 | $1,598 +17% | $151,800 +15% |
| 2004 | $1,366 +5.9% | $132,000 +12% |
| 2002 | $1,289 -30.1% | $117,900 |
| 2001 | $1,844 | -- |
Find assessor info on the county website
Monthly payment
Est. payment
Payment breakdown
Explore the cost of this home by adjusting the details. Changes won't be saved.Climate risks
Neighborhood: 55364
Similar homes
- $307,0002 bd1 ba1.3k sqft985 Sunnyfield Rd N, Mound, MN 55364For Sale
 MLS ID #7126690, Kelli Gillispie-Coen, Realty Executives Associates. NorthstarMLS as distributed by MLS GRID
 - $299,0003 bd1 ba1k sqft5329 Bryant St, Maple Plain, MN 55359For Sale
 MLS ID #7141573, Colleen Johnson, RE/MAX Advantage Plus. NorthstarMLS as distributed by MLS GRID
 - $370,0003 bd2 ba1.4k sqft332 Orchard Pkwy W, Shakopee, MN 55379For Sale
 MLS ID #7150061, Amber Haddy, Kris Lindahl Real Estate. NorthstarMLS as distributed by MLS GRID
 - $215,0002 bd1 ba978 sqft5440 Three Points Blvd APT 523, Mound, MN 55364For Sale
 MLS ID #7087932, Blake Dean-Scott Davis, Pemberton RE. NorthstarMLS as distributed by MLS GRID
 - $310,0003 bd2 ba1k sqft409 Clay St S, Shakopee, MN 55379For SaleMLS ID #7134448, Thomas Scott, RE/MAX Advantage Plus. NorthstarMLS as distributed by MLS GRID
- $315,9003 bd2 ba1.2k sqft508 River Rd W, Delano, MN 55328For SaleMLS ID #7067551, Nicholas A Sundahl, Lakes Sotheby's International. NorthstarMLS as distributed by MLS GRID
- $309,9003 bd2 ba1.4k sqft3756 Gettysburg Ave N, New Hope, MN 55427For SaleMLS ID #7066966, Chris Bremner, eXp Realty. NorthstarMLS as distributed by MLS GRID
- $399,9003 bd1 ba1.5k sqft16419 Seymour Dr, Minnetonka, MN 55345For SaleMLS ID #7140323, Steve Schmitz, Coldwell Banker Realty - Southwest Regional. NorthstarMLS as distributed by MLS GRID
- $325,0004 bd1 ba1.4k sqft115 S Cedar St, Chaska, MN 55318For SaleMLS ID #7135840, Gina Connell, Set Apart Realty. NorthstarMLS as distributed by MLS GRID
- $309,9003 bd1 ba1.1k sqft3826 Zane Ave N, Crystal, MN 55422For SaleMLS ID #7142313, Angela Richter, Prudden & Company. NorthstarMLS as distributed by MLS GRID
- $315,0004 bd1 ba1.3k sqft402 Jefferson Ave S, Hopkins, MN 55343For SaleMLS ID #7046346, Michael J Sullivan, Coldwell Banker Realty - Lakes. NorthstarMLS as distributed by MLS GRID
- $315,0004 bd2 ba1.5k sqft9143 Forestview Ln N, Maple Grove, MN 55369For SaleMLS ID #7136817, Collin Keith Anderson, RE/MAX Results. NorthstarMLS as distributed by MLS GRID
- $349,9003 bd2 ba1.3k sqft3341 Aquila Ave S, Saint Louis Park, MN 55426For SaleMLS ID #7137802, Rhea Barrow, Root Down Realty, Inc. NorthstarMLS as distributed by MLS GRID
- $299,9003 bd1 ba1.3k sqft4258 Islemount Pl, Robbinsdale, MN 55422For SaleMLS ID #7136935, Michael Jon Juliff, Jason Mitchell Group. NorthstarMLS as distributed by MLS GRID
- $305,0003 bd1 ba1.1k sqft5641 Humboldt Ave S, Minneapolis, MN 55419For SaleMLS ID #7123779, Katheryn E Congdon, HOMESTEAD ROAD. NorthstarMLS as distributed by MLS GRID
- $334,9003 bd2 ba1.2k sqft4724 Oregon Ave N, New Hope, MN 55428For SaleMLS ID #7099428, Denise Kimbler Olson, Coldwell Banker Realty. NorthstarMLS as distributed by MLS GRID
- $379,9003 bd1 ba1.4k sqft5657 Humboldt Ave S, Minneapolis, MN 55419For SaleMLS ID #7147799, Thomas B Lickteig, Coldwell Banker Realty - Lakes. NorthstarMLS as distributed by MLS GRID
- $374,9003 bd2 ba1.1k sqft704 7th Ave S, Hopkins, MN 55343For SaleMLS ID #7136336, Cameron Monson, RE/MAX Results. NorthstarMLS as distributed by MLS GRID
- $380,0003 bd2 ba1k sqft12916 Fairfield Rd W, Minnetonka, MN 55305For SaleMLS ID #7126505, Kerby & Cristina Real Estate Experts, RE/MAX Results. NorthstarMLS as distributed by MLS GRID
