Open floor plan with a brick wood burning fireplace & cathedral ceiling in large living area. Separate dining room, large island kitchen with breakfast bar, glass cooktop, oven, dishwasher and microwave, granite countertops and an abundant amount of cabinet space. 3 bedroom 2 bath split bedrooms. Private patio off living area with french doors. Large fenced backyard. Conveniently located to everything Southside!
For sale
$285,000
4933 Dusty Dawn Rd, Corpus Christi, TX 78413
3beds
1,993sqft
Single Family Residence
Built in 1981
9,209 Square Feet Lot
$278,700 Zestimate®
$143/sqft
$-- HOA
What's special
Brick wood burning fireplaceOpen floor planSeparate dining roomGranite countertopsLarge fenced backyardGlass cooktop
- 20 days
- 301
- 27
Likely to sell faster than
Zillow last checked:
Listing updated:
Listed by:
Jan Donnawell 361-510-1048,
Corpus Christi Realty Group
Source: South Texas MLS,MLS#: 483879 Originating MLS: Corpus Christi
Facts & features
Interior
Bedrooms & bathrooms
- Bedrooms: 3
- Bathrooms: 2
- Full bathrooms: 2
Heating
- Central, Electric
Cooling
- Central Air
Appliances
- Included: Dishwasher, Electric Oven, Electric Range, Disposal, Microwave, Range Hood
- Laundry: Washer Hookup, Dryer Hookup
Features
- Cathedral Ceiling(s), Primary Downstairs, Split Bedrooms, Breakfast Bar, Kitchen Island
- Flooring: Tile, Vinyl
- Has fireplace: Yes
- Fireplace features: Wood Burning
Interior area
- Total structure area: 1,993
- Total interior livable area: 1,993 sqft
Video & virtual tour
Property
Parking
- Total spaces: 3
- Parking features: Attached, Front Entry, Garage, Rear/Side/Off Street
- Attached garage spaces: 2
Features
- Levels: One
- Stories: 1
- Patio & porch: Open, Patio
- Pool features: None
- Fencing: Wood
Lot
- Size: 9,209 Square Feet
- Features: Interior Lot
Details
- Parcel number: 165000070240
Construction
Type & style
- Home type: SingleFamily
- Property subtype: Single Family Residence
Materials
- Brick
- Foundation: Slab
- Roof: Shingle
Condition
- Year built: 1981
Utilities & green energy
- Sewer: Public Sewer
- Water: Public
- Utilities for property: Sewer Available, Water Available
Community & HOA
Community
- Security: Smoke Detector(s)
- Subdivision: Club Estates #3
HOA
- Has HOA: No
Location
- Region: Corpus Christi
Financial & listing details
- Price per square foot: $143/sqft
- Tax assessed value: $272,724
- Annual tax amount: $6,036
- Date on market: 10/15/2026
- Listing agreement: Exclusive Right To Sell
- Listing terms: Cash,Conventional,FHA,VA Loan
Estimated market value
$278,700
$265,000 - $293,000
$2,242/mo
Price history
| Date | Event | Price |
|---|---|---|
| 10/15/2026 | Listed for sale | $285,000+35.7%$143/sqft |
Source:  South Texas MLS #483879 Report a problem | ||
| 5/17/2019 | Listing removed | $210,000$105/sqft |
Source: TexStar Realty #337982 Report a problem | ||
| 3/19/2019 | Price change | $210,000-3.2%$105/sqft |
Source: TexStar Realty #337982 Report a problem | ||
| 12/20/2018 | Listed for sale | $217,000+1.4%$109/sqft |
Source: TexStar Realty #337982 Report a problem | ||
| 6/26/2018 | Sold | -- |
Source: Agent Provided Report a problem | ||
| 6/26/2018 | Pending sale | $214,000$107/sqft |
Source: Better Homes and Gardens Real Estate Bradfield Properties #320868 Report a problem | ||
| 5/22/2018 | Listed for sale | $214,000$107/sqft |
Source: Better Homes & Garden RE Bradf #320868 Report a problem | ||
| 3/17/2018 | Pending sale | $214,000$107/sqft |
Source: Better Homes & Garden RE Bradf #320868 Report a problem | ||
| 3/8/2018 | Listed for sale | $214,000$107/sqft |
Source: Better Homes and Gardens Real Estate Bradfield Properties #320868 Report a problem | ||
| 3/8/2018 | Pending sale | $214,000$107/sqft |
Source: Better Homes and Gardens Real Estate Bradfield Properties #320868 Report a problem | ||
| 1/12/2018 | Price change | $214,000+2.4%$107/sqft |
Source: Better Homes and Gardens Real Estate Bradfield Properties #320868 Report a problem | ||
| 11/20/2017 | Listed for sale | $209,000$105/sqft |
Source: Better Homes & Gardens RE Bradfield Properties #320868 Report a problem | ||
Public tax history
| Year | Property taxes | Tax assessment |
|---|---|---|
| 2025 | $6,036 +1.2% | $272,724 -0.6% |
| 2024 | $5,966 +6.4% | $274,369 +4.3% |
| 2023 | $5,606 +3.5% | $263,021 +20.8% |
| 2022 | $5,416 +0.3% | $217,667 +4.5% |
| 2021 | $5,397 +4.8% | $208,226 +5.7% |
| 2020 | $5,150 +8.9% | $196,964 +9.2% |
| 2019 | $4,729 | $180,449 +0.1% |
| 2018 | $4,729 +16.3% | $180,275 -1.1% |
| 2017 | $4,067 +8.1% | $182,311 -1.3% |
| 2016 | $3,761 | $184,639 +4% |
| 2015 | $3,761 | $177,552 +7.2% |
| 2014 | $3,761 | $165,635 +3.7% |
| 2012 | -- | $159,685 -5.2% |
| 2011 | -- | $168,460 +2.5% |
| 2010 | -- | $164,310 +11.3% |
| 2009 | -- | $147,606 +0.7% |
| 2008 | -- | $146,510 +65.1% |
| 2007 | -- | $88,747 -30.6% |
| 2006 | $3,898 +11.1% | $127,850 |
| 2005 | $3,510 | $127,850 +6.9% |
| 2004 | -- | $119,563 |
| 2003 | -- | $119,563 +17.2% |
| 2002 | -- | $101,975 +9.2% |
| 2001 | -- | $93,389 |
| 2000 | -- | $93,389 |
Find assessor info on the county website
Monthly payment
Est. payment
Payment breakdown
Explore the cost of this home by adjusting the details. Changes won't be saved.Climate risks
Neighborhood: South Side
Nearby schools
Schools provided by the listing agent
- Elementary: Club Estates
- Middle: Grant
- High: Carroll
- District: Corpus Christi ISD
Source: South Texas MLS. This data may not be complete. We recommend contacting the local school district to confirm school assignments for this home.
- $1,8953 bd2 ba1.9k sqft4929 Dusty Dawn Rd, Corpus Christi, TX 78413For Rent

- $251,6004 bd2 ba1.6k sqft4937 Dusty Dawn Rd, Corpus Christi, TX 78413Off Market
- $224,2004 bd2 ba1.9k sqft4925 Dusty Dawn Rd, Corpus Christi, TX 78413Off Market
- $218,4003 bd2 ba1.7k sqft4941 Dusty Dawn Rd, Corpus Christi, TX 78413Off Market
Similar homes
- $283,0003 bd2 ba1.9k sqft6709 Whitewing Dr, Corpus Christi, TX 78413For Sale
 MLS ID #484690, Justine Cornell, Texas Ally Real Estate Group. South Texas MLS
- $275,0003 bd2 ba2k sqft4925 Shadowbend Dr, Corpus Christi, TX 78413For Sale
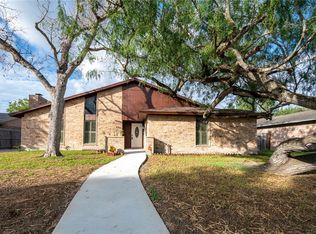 MLS ID #484367, Eddie Seal, Keller Williams Coastal Bend. South Texas MLS
- $269,0003 bd2 ba1.5k sqft7025 Ridge Stone Dr, Corpus Christi, TX 78413For Sale
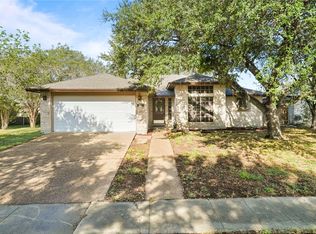 MLS ID #484597, Angela Martinez, RE/MAX Professionals. South Texas MLS
- $269,0003 bd2 ba1.5k sqft4821 Meadow Vale Cir, Corpus Christi, TX 78413For Sale
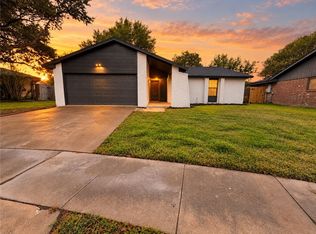 MLS ID #484003, Jared Nunez, Prime Real Estate. South Texas MLS
