Welcome to 4935 Clear Creek in Dallas! This beautifully refreshed 3-bedroom, 2-bathroom home offers a wonderful combination of comfort, style and versatile living spaces, making it an inviting place to call home. Step inside and enjoy fresh interior paint throughout, creating a bright, clean and welcoming atmosphere. The recently refreshed kitchen and bathrooms add a modern touch, while numerous updates throughout the home enhance its appeal. One of the home's standout features is the converted garage, offering additional living space that is not included in the property's square footage. Imagine creating the ultimate media room for movie nights, a game room for friendly competition, a second gathering space for entertaining or a fun retreat for family and friends. The possibilities are endless! The exterior windows have also been freshly painted and sealed, adding to the home's refreshed appearance and providing additional protection. With three bedrooms, two bathrooms, fresh interior paint, numerous updates and flexible bonus living space, this home offers room to relax, entertain, and create lasting memories. Come discover the comfort, versatility and exciting possibilities waiting for you at 4935 Clear Creek. Your next chapter starts here! Don't miss the opportunity to make this updated Dallas home yours! Includes AI generated images for illustration purposes only.
For sale
$280,000
4935 Clear Creek Rd, Dallas, TX 75232
3beds
1,259sqft
Single Family Residence
Built in 1971
10,018 Square Feet Lot
$275,000 Zestimate®
$222/sqft
$-- HOA
What's special
Fresh interior paint throughoutFlexible bonus living spaceRecently refreshed kitchen
- 19 days
- 521
- 50
Likely to sell faster than
Zillow last checked:
Listing updated:
Listed by:
James Kellum 0671860 817-333-8029,
Keller Williams Realty 817-329-8850
Source: NTREIS,MLS#: 21425223
Facts & features
Interior
Bedrooms & bathrooms
- Bedrooms: 3
- Bathrooms: 2
- Full bathrooms: 2
Primary bedroom
- Features: Ceiling Fan(s)
- Level: First
- Dimensions: 0 x 0
Bedroom
- Features: Ceiling Fan(s)
- Level: First
- Dimensions: 0 x 0
Bedroom
- Features: Ceiling Fan(s)
- Level: First
- Dimensions: 0 x 0
Primary bathroom
- Features: Dual Sinks, Walk-In Shower
- Level: First
- Dimensions: 0 x 0
Family room
- Features: Ceiling Fan(s), Fireplace
- Level: First
- Dimensions: 0 x 0
Other
- Level: First
- Dimensions: 0 x 0
Kitchen
- Features: Dual Sinks, Eat-in Kitchen
- Level: First
- Dimensions: 0 x 0
Living room
- Level: First
- Dimensions: 0 x 0
Heating
- Central, Fireplace(s)
Cooling
- Central Air, Ceiling Fan(s)
Appliances
- Included: Dishwasher, Electric Cooktop, Electric Oven, Electric Range, Disposal, Gas Water Heater, Refrigerator
- Laundry: Electric Dryer Hookup, In Kitchen
Features
- Double Vanity, Eat-in Kitchen, Other, Pantry
- Flooring: Ceramic Tile
- Windows: Window Coverings
- Has basement: No
- Number of fireplaces: 1
- Fireplace features: Family Room, Wood Burning
Interior area
- Total interior livable area: 1,259 sqft
Video & virtual tour
Property
Parking
- Total spaces: 2
- Parking features: Attached Carport, Additional Parking, Alley Access, Converted Garage, Covered, Carport, See Remarks
- Carport spaces: 2
Features
- Levels: One
- Stories: 1
- Patio & porch: Rear Porch, Front Porch, Covered
- Exterior features: Lighting, Private Yard
- Pool features: None
- Fencing: Back Yard,Fenced
Lot
- Size: 10,018 Square Feet
- Features: Back Yard, Lawn, Landscaped, Few Trees
Details
- Parcel number: 00000648922000000
Construction
Type & style
- Home type: SingleFamily
- Architectural style: Traditional,Detached
- Property subtype: Single Family Residence
Materials
- Brick, Stone Veneer
- Foundation: Concrete Perimeter, Pillar/Post/Pier
- Roof: Composition,Shingle
Condition
- Resale
- Year built: 1971
Utilities & green energy
- Sewer: Public Sewer
- Water: Public
- Utilities for property: Sewer Available, Water Available
Community & HOA
Community
- Features: Park, Restaurant, Sidewalks
- Security: Security System, Carbon Monoxide Detector(s), Fire Alarm, Smoke Detector(s)
- Subdivision: Glen Oaks
HOA
- Has HOA: No
Location
- Region: Dallas
Financial & listing details
- Price per square foot: $222/sqft
- Tax assessed value: $229,590
- Annual tax amount: $5,112
- Date on market: 11/2/2026
- Cumulative days on market: 20 days
- Listing terms: Cash,Conventional,FHA,VA Loan
Estimated market value
$275,000
$261,000 - $289,000
$1,809/mo
Price history
| Date | Event | Price |
|---|---|---|
| 11/2/2026 | Listed for sale | $280,000$222/sqft |
Source: NTREIS #21425223 Report a problem | ||
Public tax history
| Year | Property taxes | Tax assessment |
|---|---|---|
| 2025 | $297 +5.6% | $229,590 |
| 2024 | $281 +19% | $229,590 +23.2% |
| 2023 | $236 -56.2% | $186,280 |
| 2022 | $539 +11% | $186,280 +8.8% |
| 2021 | $486 +18% | $171,230 -1.4% |
| 2020 | $412 +42.1% | $173,580 |
| 2019 | $290 +9.3% | $173,580 +28.8% |
| 2018 | $265 +40.6% | $134,790 +8.4% |
| 2017 | $189 -35.9% | $124,350 +26.4% |
| 2016 | $294 -3.5% | $98,400 |
| 2015 | $305 | $98,400 +13.2% |
| 2014 | $305 | $86,920 |
| 2013 | -- | -- |
| 2012 | -- | -- |
| 2011 | -- | -- |
| 2010 | -- | -- |
| 2009 | -- | -- |
| 2008 | -- | -- |
| 2007 | -- | -- |
| 2005 | -- | -- |
| 2004 | -- | -- |
| 2003 | -- | -- |
| 2002 | -- | -- |
| 2001 | -- | -- |
Find assessor info on the county website
Monthly payment
Est. payment
Payment breakdown
Explore the cost of this home by adjusting the details. Changes won't be saved.Climate risks
Neighborhood: 75232
Nearby schools
Schools provided by the listing agent
- Elementary: Turneradel
- Middle: Atwell
- High: Carter
- District: Dallas ISD
Source: NTREIS. This data may not be complete. We recommend contacting the local school district to confirm school assignments for this home.

Similar homes
- $250,0004 bd2 ba1.4k sqft204 W Montana Ave, Dallas, TX 75224For Sale
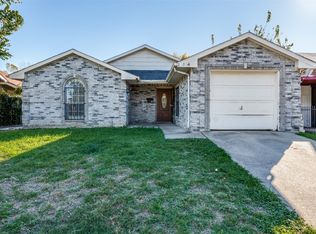 MLS ID #21440013, Rafael Chavez. NTREIS
- $259,9003 bd2 ba1.6k sqft841 Brookwood Dr, Dallas, TX 75224For Sale
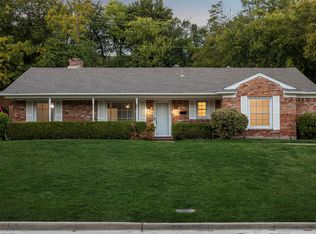 MLS ID #21413804, Michael Hershenberg. NTREIS
- $275,0003 bd2 ba1.3k sqft1533 E Springcrest Cir, Lancaster, TX 75134For Sale
 MLS ID #21431983, Neil Clements. NTREIS
- $260,0003 bd2 ba1.6k sqft1527 Cove Dr, Dallas, TX 75216For Sale
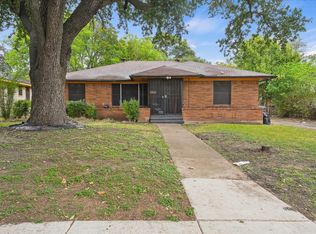 MLS ID #21427990, Tasha Kimbrough. NTREIS
