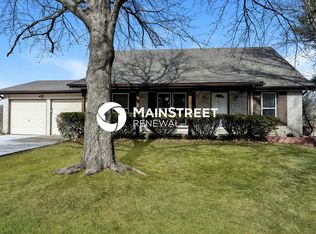
Welcome to this spacious 3-bedroom, 2-bath ranch-style home offering a comfortable and functional layout. The inviting living area provides a great space for relaxing or entertaining, while the bedrooms offer flexibility for family, guests, a home office, or additional living needs. The partially finished basement adds valuable bonus space that can be used as a recreation room, home gym, office, or hobby area, with walk-out access to the fenced backyard. An attached garage provides convenient parking and storage, while the established residential setting offers easy access to nearby schools, shopping, dining, parks, and major roadways.
Pending
Listed by: Mainstay Brokerage, LLC • Michelle E Woodland-Lidster • 469-925-0821
$139,900
4935 Wickham Fen Rd, Florissant, MO 63033
3beds
1,280sqft
Single Family Residence
Built in 1965
8,999 Square Feet Lot
$139,500 Zestimate®
$109/sqft
$-- HOA
What's special
Attached garagePartially finished basementComfortable and functional layout
- 25 days
- 783
- 90
Likely to sell faster than
Zillow last checked:
Listing updated:
Listed by:
Michelle E Woodland-Lidster 469-925-0821,
Mainstay Brokerage, LLC
Source: MARIS,MLS#: 26056355
Originating MLS: St. Louis Association of REALTORS
Facts & features
Interior
Bedrooms & bathrooms
- Bedrooms: 3
- Bathrooms: 2
- Full bathrooms: 2
- Main level bathrooms: 2
- Main level bedrooms: 3
Primary bedroom
- Features: Floor Covering: Wood
- Level: First
Bedroom 2
- Features: Floor Covering: Wood
- Level: First
Bedroom 3
- Features: Floor Covering: Wood
- Level: First
Kitchen
- Features: Floor Covering: Vinyl
- Level: First
Living room
- Features: Floor Covering: Wood
- Level: First
Heating
- Forced Air
Cooling
- Central Air
Appliances
- Included: Dishwasher, Range, Range Hood, Refrigerator
Features
- Basement: Partially Finished,Full
- Number of fireplaces: 1
- Fireplace features: Family Room, Other
Interior area
- Total structure area: 1,280
- Total interior livable area: 1,280 sqft
- Finished area above ground: 1,280
- Finished area below ground: 0
Property
Parking
- Total spaces: 2
- Parking features: Attached, Driveway, Garage Faces Front
- Attached garage spaces: 2
- Has uncovered spaces: Yes
Features
- Levels: One
- Patio & porch: Front Porch
- Has view: Yes
- View description: Neighborhood
Lot
- Size: 8,999 Square Feet
- Features: Back Yard, Front Yard, Garden, Landscaped, Level
Details
- Parcel number: 08G220452
- Special conditions: Listing As Is,Standard
Construction
Type & style
- Home type: SingleFamily
- Architectural style: Ranch
- Property subtype: Single Family Residence
Materials
- Brick
- Roof: Composition
Condition
- Year built: 1965
Utilities & green energy
- Electric: Other
Community & HOA
Community
- Subdivision: Whitney Chase 2
HOA
- Has HOA: No
Location
- Region: Florissant
Financial & listing details
- Price per square foot: $109/sqft
- Tax assessed value: $171,600
- Annual tax amount: $2,776
- Date on market: 9/3/2026
- Cumulative days on market: 25 days
- Listing terms: Cash,Conventional
- Ownership: Private
- Road surface type: Asphalt
Estimated market value
$139,500
$133,000 - $146,000
$2,060/mo
Price history
| Date | Event | Price |
|---|---|---|
| 9/15/2026 | Pending sale | $139,900$109/sqft |
Source: | ||
| 9/3/2026 | Listed for sale | $139,900$109/sqft |
Source: | ||
| 10/26/2012 | Sold | -- |
Source: | ||
| 1/5/2012 | Sold | -- |
Source: Public Record Report a problem | ||
Public tax history
| Year | Property taxes | Tax assessment |
|---|---|---|
| 2025 | $2,776 -0.7% | $32,610 +5.2% |
| 2024 | $2,794 +0.2% | $30,990 |
| 2023 | $2,788 +19.1% | $30,990 +40% |
| 2022 | $2,341 +4.5% | $22,130 |
| 2021 | $2,239 +17.1% | $22,130 +23.9% |
| 2020 | $1,912 +27.6% | $17,860 -4% |
| 2019 | $1,499 | $18,600 +41.9% |
| 2018 | $1,499 | $13,110 -25.5% |
| 2017 | $1,499 -25.4% | $17,590 +68.3% |
| 2016 | $2,008 +65.3% | $10,450 |
| 2015 | $1,215 | $10,450 |
| 2014 | $1,215 +1.7% | $10,450 -37.7% |
| 2013 | $1,195 | $16,780 -6.4% |
| 2012 | -- | $17,920 |
| 2011 | -- | $17,920 -16.7% |
| 2010 | $2,264 +6.6% | $21,510 |
| 2009 | $2,123 -5.6% | $21,510 -15.1% |
| 2008 | $2,250 +22.5% | $25,330 |
| 2007 | $1,837 | $25,330 +31% |
| 2006 | $1,837 +2.3% | $19,340 |
| 2005 | $1,796 +45.7% | $19,340 +29% |
| 2003 | $1,232 +7.6% | $14,990 +1.9% |
| 2002 | $1,145 +1.7% | $14,710 |
| 2001 | $1,126 | $14,710 |
Find assessor info on the county website
Monthly payment
Est. payment
Payment breakdown
Explore the cost of this home by adjusting the details. Changes won't be saved.Climate risks
Neighborhood: 63033
Nearby schools
Schools provided by the listing agent
- Elementary: Jury Elem.
- Middle: Central Middle
- High: Hazelwood Central High
Source: MARIS. This data may not be complete. We recommend contacting the local school district to confirm school assignments for this home.