Skip main navigation
Closed
  • $580,000

    4936 Hugh Howell Rd, Stone Mountain, GA 30087

    5beds
    3,437sqft
    Single Family Residence, Residential
    Built in 1988
    1 Acres Lot
    $584,400 Zestimate®
    $169/sqft
    $3,195 Estimated rent

    Home value

    $584,400

    $555,000 - $614,000

    $3,195/mo

    Zestimate® history
    Loading
    Loading...

    Owner options

    List your home for rent

    $3,195/mo

    Rent Zestimate®

    Find your next renter with Zillow Rental Manager. Plus, with online applications, you can quickly screen prospective tenants – for free.

    Learn more

    $3,195/mo

    Rent Zestimate®

    Refinance and save

    $3,625/mo

    Est. payment

    Refinancing to a lower rate could help reduce your monthly payments and save thousands over the life of the loan.

    See today's rates

    $3,625/mo

    Est. payment

    Explore your selling options

    Work with a Zillow partner agent

    Leverage their expertise and Zillow's premium Showcase listings to get your home seen by more buyers.

    Get started

    List with your own agent

    Get your home in front of millions of buyers by listing it on Zillow.

    Learn how to do it

    Sell it yourself

    Take full control of how buyers see your home on Zillow by listing For Sale by Owner (FSBO).

    List your home

    What's special

    Modern interiorSeparate entranceMatte black fixturesOversized deckModern luxurious bathroomWide-plank pine floorsWooden area

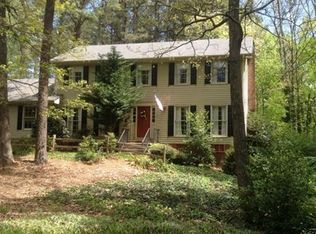
    Fully Renovated Mountain-Style retreat home with the vibrant urban living! Enjoy a fresh, modern interior with a newly transformed kitchen, spacious living room, and an oversized deck with 9-foot accordion doors for entertaining and hardwood floors throughout. Upstairs, find three generous bedrooms, including an owner's suite with a modern luxurious bathroom. The terrace-level in-law suite offers a separate entrance, kitchenette, living space, a bedroom with the bathroom and more. Large windows and doors fill each room with natural light. Explore the property with a 3D virtual tour and enjoy all-new features like wide-plank pine floors, renovated bathrooms, matte black fixtures, and more. Situated on a private 1-acre lot, this home offers serenity behind the wooden area and convenience with an easy access to all the main roads, with the upcoming Tucker PATH connecting Stone Mountain to Tucker right in front of the house. Walk to top ranking Smoke Rise Elementary School, less than a quarter-mile away. Adjacent to Tucker, conveniently located near Stone Mountain Park, Smoke Rise Country Club, Emory, CDC, all the business and retail amenities, restaurants, and major highways - you’ll enjoy easy access to all the area has to offer. No HOA! Your dream lifestyle begins here.

    Zillow last checked:

    Listing updated:

    Listed by:

    Irina Averyanov,

    Keller Williams North Atlanta

    Bought with:

    BRYANT GRESHAM, 130198

    Compass

    Source: FMLS GA,MLS#: 7288823MLS Logo

    Facts & features

    Interior

    Bedrooms & bathrooms
    • Bedrooms: 5
    • Bathrooms: 4
    • Full bathrooms: 3
    • 1/2 bathrooms: 1
    Rooms
    • Room types: Den, Living Room, Office
    Primary bedroom
    • Features: Oversized Master, Sitting Room
    • Level: Oversized Master, Sitting Room
    Bedroom
    • Features: Oversized Master, Sitting Room
    Primary bathroom
    • Features: Double Vanity, Separate Tub/Shower, Soaking Tub
    Dining room
    • Features: Open Concept
    Kitchen
    • Features: Breakfast Bar, Cabinets White, Eat-in Kitchen, Keeping Room, Kitchen Island, Stone Counters, View to Family Room
    Heating
    • Central, Forced Air, Natural Gas
    Cooling
    • Ceiling Fan(s), Central Air
    Appliances
    • Included: Dishwasher, Electric Range, ENERGY STAR Qualified Appliances, Refrigerator
    • Laundry: Laundry Room, Upper Level
    Features
    • Entrance Foyer, Walk-In Closet(s)
    • Flooring: Ceramic Tile, Wood
    • Windows: Insulated Windows
    • Basement: Daylight,Exterior Entry,Finished,Finished Bath,Full,Interior Entry
    • Attic: Permanent Stairs
    • Number of fireplaces: 1
    • Fireplace features: Family Room, Gas Log, Gas Starter, Masonry
    • Common walls with other units/homes: No Common Walls
    Interior area
    • Total structure area: 3,437
    • Total interior livable area: 3,437 sqft
    • Finished area above ground: 2,289
    • Finished area below ground: 1,148

    Property

    Parking
    • Total spaces: 4
    • Parking features: Carport, Driveway, Level Driveway, Parking Pad, Electric Vehicle Charging Station(s)
    • Carport spaces: 2
    • Has uncovered spaces: Yes
    Accessibility
    • Accessibility features: Accessible Approach with Ramp, Accessible Bedroom, Accessible Entrance, Accessible Full Bath
    Features
    • Levels: Two
    • Stories: 2
    • Patio & porch: Deck, Front Porch
    • Exterior features: Private Yard
    • Pool features: None
    • Spa features: None
    • Fencing: None
    • Has view: Yes
    • View description: Other
    • Waterfront features: None
    • Body of water: None
    Lot
    • Size: 1 Acres
    • Dimensions: 314 x 150
    • Features: Back Yard, Level, Private, Wooded
    Details
    • Additional structures: None
    • Parcel number: 18 216 04 009
    • Other equipment: None
    • Horse amenities: None

    Construction

    Type & style
    • Home type: SingleFamily
    • Architectural style: Tudor
    • Property subtype: Single Family Residence, Residential
    Materials
    • Frame, Stone
    • Foundation: Concrete Perimeter
    • Roof: Composition
    Condition
    • Updated/Remodeled
    • New construction: No
    • Year built: 1988

    Utilities & green energy

    • Electric: 110 Volts, 220 Volts
    • Sewer: Septic Tank
    • Water: Public
    • Utilities for property: Cable Available, Electricity Available, Natural Gas Available, Water Available
    Green energy
    • Energy efficient items: None
    • Energy generation: None
    • Water conservation: Low-Flow Fixtures

    Community & HOA

    Community
    • Features: Near Public Transport, Near Schools, Near Shopping, Playground
    • Security: Smoke Detector(s)
    • Subdivision: Plantations
    HOA
    • Has HOA: No
    Location
    • Region: Stone Mountain

    Financial & listing details

    • Price per square foot: $169/sqft
    • Tax assessed value: $558,200
    • Annual tax amount: $5,113
    • Date on market: 11/10/2023
    • Cumulative days on market: 34 days
    • Electric utility on property: Yes
    • Road surface type: Asphalt

    Price history

    DateEventPrice
    1/8/2024Sold$580,000-3.2%$169/sqft
    Source: FMLS GA #7288823 Report a problem
    12/19/2023Pending sale$599,000$174/sqft
    Source: GAMLS #10223942 Report a problem
    11/10/2023Listed for sale$599,000+4.2%$174/sqft
    Source: FMLS GA #7288823 Report a problem
    10/22/2021Sold$575,000$167/sqft
    Source: Public Record Report a problem
    9/29/2021Pending sale$575,000$167/sqft
    Source: GAMLS #9045723 Report a problem
    9/23/2021Listed for sale$575,000$167/sqft
    Source: GAMLS #9045723 Report a problem
    9/15/2021Pending sale$575,000$167/sqft
    Source: GAMLS #9045723 Report a problem
    9/4/2021Listed for sale$575,000$167/sqft
    Source: GAMLS #9045723 Report a problem
    8/25/2021Listing removed--
    Source: Owner Report a problem
    8/17/2021Listed for sale$575,000+101.8%$167/sqft
    Source: Owner Report a problem
    12/18/2020Sold$285,000-9.5%$83/sqft
    Source: GAMLS #8875786 Report a problem
    12/9/2020Pending sale$315,000$92/sqft
    Source: Re/Max Legends #8875786 Report a problem
    12/2/2020Price change$315,000-11.8%$92/sqft
    Source: Re/Max Legends #8875786 Report a problem
    11/16/2020Price change$357,000-2.2%$104/sqft
    Source: Re/Max Legends #8875786 Report a problem
    10/28/2020Price change$364,900-6.2%$106/sqft
    Source: Re/Max Legends #8875786 Report a problem
    10/18/2020Listed for sale$388,888$113/sqft
    Source: RE/MAX Legends #6797759 Report a problem

    Public tax history

    YearProperty taxesTax assessment
    2025$7,348 +23.5%$223,280 +9.7%
    2024$5,948 +22.1%$203,600 +9.7%
    2023$4,871 -4.7%$185,680 +7.6%
    2022$5,113 +408.4%$172,520 +64.7%
    2021$1,006 +2.9%$104,720 +20.1%
    2020$978 +3.3%$87,160 +16.8%
    2019$946 +0.2%$74,640 +7.7%
    2018$944 -7.4%$69,320 -0.7%
    2017$1,020 +5.8%$69,840 -14.2%
    2016$964 $81,360 +31.2%
    2014$964 $62,000
    2013-- $62,000
    2012-- $62,000 +6.9%
    2011-- $57,984 -13.7%
    2010$821 -14.1%$67,200
    2009$956 +10.7%$67,200
    2008$863 +15.2%$67,200
    2007$749 $67,200
    2006$749 +7.2%$67,200
    2005$699 +11.8%$67,200 +6.3%
    2004$625 +19.7%$63,240 +10.8%
    2003$522 +42.6%$57,080 +15.6%
    2002$366 +277.1%$49,360
    2001$97 $49,360
    Find assessor info on the county website

    Neighborhood: 30087

    Nearby schools

    GreatSchools rating
    Schools provided by the listing agent
    • Elementary: Smoke Rise
    • Middle: Tucker
    • High: Tucker

    Source: FMLS GA. This data may not be complete. We recommend contacting the local school district to confirm school assignments for this home.

    Get a cash offer in 3 minutes
    Find out how much your home could sell for in as little as 3 minutes with a no-obligation cash offer.
    Estimated market value
    $584,400
    Get a cash offer in 3 minutes
    Find out how much your home could sell for in as little as 3 minutes with a no-obligation cash offer.
    Estimated market value
    $584,400