Nestled on a premier corner lot within the highly coveted Southwest Allen County School district, this unique 3-bedroom, 2-full-bathroom property is the perfect blend of architectural character and natural beauty. From the moment you step inside, you will be captivated by the one-of-a-kind floor plan designed to maximize space, light, and views. The heart of the home is wrapped in tons of windows, flooding the living spaces with beautiful natural light and offering serene views of your private oasis. Situated on a gorgeous wooded lot featuring a tranquil pond—your own private sanctuary for morning coffees or evening relaxation. Enjoy the changing seasons from the comfort of the spectacular sunroom, a perfect bonus space for reading, plants, or entertaining. Expand your living space in the fully finished basement, ideal for a home theater, rec room, gym, or dedicated home office. Enjoy the peace of a corner-lot setting while staying just minutes away from top-rated SACS schools, shopping, dining, and walking trails. Rest at ease knowing you have a newer roof that can handle the April showers year after year. Properties with this level of character and location rarely hit the market. Don't miss your chance to own a truly unique home.
Closed
$310,000
4936 Weatherside Run, Fort Wayne, IN 46804
3beds
2,752sqft
Single Family Residence
Built in 1976
0.26 Acres Lot
$310,100 Zestimate®
$--/sqft
$2,253 Estimated rent
Home value
$310,100
$291,000 - $332,000
$2,253/mo
Zestimate® history
Owner options
List your home for rent
$2,253/mo
Rent Zestimate®
Find your next renter with Zillow Rental Manager. Plus, with online applications, you can quickly screen prospective tenants – for free.
$2,253/mo
Rent Zestimate®
Refinance and save
$2,094/mo
Est. payment
Refinancing to a lower rate could help reduce your monthly payments and save thousands over the life of the loan.
$2,094/mo
Est. payment
Explore your selling options
Work with a Zillow partner agent
Leverage their expertise and Zillow's premium Showcase listings to get your home seen by more buyers.
Get startedList with your own agent
Get your home in front of millions of buyers by listing it on Zillow.
Learn how to do itSell it yourself
Take full control of how buyers see your home on Zillow by listing For Sale by Owner (FSBO).
List your homeWhat's special
Premier corner lotNewer roof
Zillow last checked:
Listing updated:
Listed by:
Kira McKinley 317-500-1705,
Redfin Corporation
Bought with:
Mark Noneman, RB14037460
Noneman Realty
Source: IRMLS,MLS#: 202620642
Facts & features
Interior
Bedrooms & bathrooms
- Bedrooms: 3
- Bathrooms: 2
- Full bathrooms: 2
- Main level bedrooms: 2
Bedroom 1
- Level: Main
Bedroom 2
- Level: Main
Dining room
- Level: Main
- Area: 160
- Dimensions: 16 x 10
Family room
- Level: Lower
- Area: 891
- Dimensions: 27 x 33
Kitchen
- Level: Main
- Area: 120
- Dimensions: 12 x 10
Living room
- Level: Main
- Area: 437
- Dimensions: 23 x 19
Heating
- Natural Gas, Forced Air
Cooling
- Window Unit(s)
Appliances
- Included: Disposal, Range/Oven Hook Up Gas, Dishwasher, Refrigerator, Washer, Dryer-Gas, Gas Range, Gas Water Heater
- Laundry: Gas Dryer Hookup, Laundry Chute, Washer Hookup
Features
- 1st Bdrm En Suite, Breakfast Bar, Bookcases, Ceiling-9+, Ceiling Fan(s), Vaulted Ceiling(s), Walk-In Closet(s), Laminate Counters, Crown Molding, Entrance Foyer, Natural Woodwork, Open Floorplan, Stand Up Shower, Tub/Shower Combination, Main Level Bedroom Suite, Formal Dining Room, Great Room
- Flooring: Carpet, Laminate, Tile
- Doors: Six Panel Doors
- Basement: Walk-Out Access,Partially Finished,Concrete,Sump Pump
- Number of fireplaces: 2
- Fireplace features: Family Room, Living Room
Interior area
- Total structure area: 3,260
- Total interior livable area: 2,752 sqft
- Finished area above ground: 2,100
- Finished area below ground: 652
Property
Parking
- Total spaces: 2
- Parking features: Attached, Garage Door Opener
- Attached garage spaces: 2
Accessibility
- Accessibility features: Chair Rail
Features
- Levels: One and One Half
- Stories: 1.5
- Patio & porch: Covered, Porch Covered
- Fencing: Decorative,Wood
- Has view: Yes
- On waterfront: Yes
- Waterfront features: Waterfront, Pond
Lot
- Size: 0.26 Acres
- Dimensions: 83x131
- Features: Corner Lot, Few Trees, 0-2.9999, City/Town/Suburb, Landscaped, Near Walking Trail
Details
- Parcel number: 021122277010.000075
Construction
Type & style
- Home type: SingleFamily
- Architectural style: Contemporary
- Property subtype: Single Family Residence
Materials
- Vinyl Siding
- Roof: Shingle
Condition
- New construction: No
- Year built: 1976
Utilities & green energy
- Sewer: City
- Water: City
Community & HOA
Community
- Security: Carbon Monoxide Detector(s), Smoke Detector(s)
- Subdivision: Haverhill
HOA
- Has HOA: Yes
- HOA fee: $189 annually
Location
- Region: Fort Wayne
Financial & listing details
- Tax assessed value: $313,100
- Annual tax amount: $3,069
- Date on market: 5/29/2026
- Listing terms: Cash,Conventional,FHA,VA Loan
Price history
| Date | Event | Price |
|---|---|---|
| 7/2/2026 | Sold | $310,000+1.6% |
Source:  IRMLS #202620642 Report a problem IRMLS #202620642 Report a problem | ||
| 6/3/2026 | Pending sale | $305,000 |
Source: IRMLS #202620642 Report a problem | ||
| 5/29/2026 | Listed for sale | $305,000 |
Source: IRMLS #202620642 Report a problem | ||
Public tax history
| Year | Property taxes | Tax assessment |
|---|---|---|
| 2025 | $3,170 +7.8% | $313,100 +6% |
| 2024 | $2,940 +6.1% | $295,300 +7.5% |
| 2023 | $2,772 +16% | $274,600 +7% |
| 2022 | $2,390 +9.6% | $256,600 +12.6% |
| 2021 | $2,180 +3.9% | $227,900 +9.8% |
| 2020 | $2,098 +3.7% | $207,500 +4.2% |
| 2019 | $2,023 +18.8% | $199,200 +6.2% |
| 2018 | $1,703 +1.3% | $187,500 +16.5% |
| 2017 | $1,681 +3.6% | $160,900 +1.8% |
| 2016 | $1,623 -1.4% | $158,000 +0.8% |
| 2014 | $1,646 +2.9% | $156,800 +3.3% |
| 2013 | $1,600 +7.3% | $151,800 +7.1% |
| 2011 | $1,492 | $141,700 -0.8% |
| 2010 | -- | $142,900 +3.8% |
| 2007 | -- | $137,700 +13.9% |
| 2005 | -- | $120,900 |
| 2004 | -- | $120,900 +47.6% |
| 2001 | -- | $81,900 +200% |
| 1999 | -- | $27,300 |
Find assessor info on the county website
Neighborhood: Haverhill
Nearby homes
- $320,8004 bd2 ba2.2k sqft4928 Weatherside Run, Fort Wayne, IN 46804Off Market
- $411,0004 bd3 ba3.6k sqft5016 McMaken Dr, Fort Wayne, IN 46804Off Market
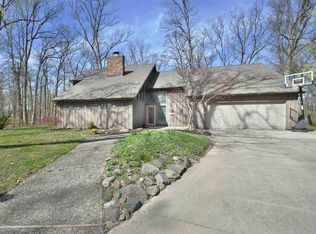
- $323,8004 bd2 ba2.1k sqft10037 Woodstream Dr, Fort Wayne, IN 46804Off Market
- $280,0004 bd3 ba3.3k sqft4920 Weatherside Run, Fort Wayne, IN 46804Sold
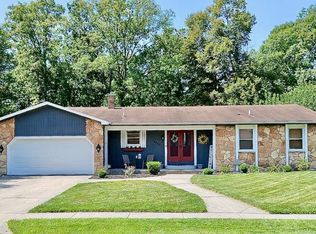
- $273,6003 bd2 ba1.7k sqft4925 Weatherside Run, Fort Wayne, IN 46804Off Market
- $301,9004 bd2 ba2k sqft10032 Woodstream Dr, Fort Wayne, IN 46804Off Market
- $15,700-- bd-- ba-- sqft5028 McMaken Dr, Fort Wayne, IN 46804Off Market
- $395,3004 bd2 ba2.6k sqft4835 Aboite Lake Dr, Fort Wayne, IN 46804Off Market
Nearby schools
GreatSchools rating
- 8/10Haverhill Elementary SchoolGrades: K-5Distance: 0.2 mi
- 7/10Summit Middle SchoolGrades: 6-8Distance: 0.8 mi
- 10/10Homestead Senior High SchoolGrades: 9-12Distance: 0.9 mi
Schools provided by the listing agent
- Elementary: Haverhill
- Middle: Summit
- High: Homestead
- District: MSD of Southwest Allen Cnty
Source: IRMLS. This data may not be complete. We recommend contacting the local school district to confirm school assignments for this home.


Get pre-qualified for a loan
At Zillow Home Loans, we can pre-qualify you in as little as 5 minutes with no impact to your credit score.An equal housing lender. NMLS #10287.
Sell for more on Zillow
Get a Zillow Showcase℠ listing at no additional cost and you could sell for .
$310,100
2% more
+$6,202
With Zillow Showcase(estimated)
$316,302
- Indiana
- Allen County
- Fort Wayne
- 46804
- Haverhill
- 4936 Weatherside Run
Nearby cities
Nearby neighborhoods
Nearby zip codes
Other Fort Wayne Topics
