Built in 2021, this Charming Single Level 3-bedroom 2 bath home sits on a private 3-acre parcel just outside Motley. Enjoy privacy and convince of country living with privacy fenced in back yard. In-floor heat keeps it cozy and energy efficient. Central air keeps it comfortable in the summer. Hard surface flooring throughout. The owners of this home have invested in the outdoors but now they are relocating to another state. Sellers wish to make a deal on most of the bigger items in the house. Garage is insulated and heated and even has a mini bar to entertain. Natural gas has been brought to the house as an option but house is still hooked up to propane. An extra deck overlooks the water feature, and the ducks keep you occupied. Great opportunity for a couple or family just starting out. Chickens and ducks will be rehomed if buyer is not interested. Seller owns the lot to the south that may be sold with the right offer. Not currently listed so consider acquiring to keep your privacy or choose your neighbors. Book a showing today.
Active
Price cut: $14.9K (9/16)
$360,000
49363 Morrison Line Rd, Motley, MN 56466
3beds
1,456sqft
Single Family
Built in 2021
2.99 Acres Lot
$-- Zestimate®
$247/sqft
$-- HOA
What's special
- 54 days
- 634
- 36
Zillow last checked:
Listing updated:
Listed by:
Chad Schwendeman 218-831-4663,
eXp Realty,
Justin Bolz-Andolshek 218-838-2109
Source: NorthstarMLS as distributed by MLS GRID,MLS#: 7123117
Facts & features
Interior
Bedrooms & bathrooms
- Bedrooms: 3
- Bathrooms: 2
- Full bathrooms: 2
Bedroom
- Level: Main
- Area: 182 Square Feet
- Dimensions: 14x13
Bedroom 2
- Level: Main
- Area: 156 Square Feet
- Dimensions: 13x12
Bedroom 3
- Level: Main
- Area: 143 Square Feet
- Dimensions: 13x11
Bathroom
- Level: Main
- Area: 55 Square Feet
- Dimensions: 11x5
Bathroom
- Level: Main
- Area: 45 Square Feet
- Dimensions: 9x5
Kitchen
- Level: Main
- Area: 308 Square Feet
- Dimensions: 22x14
Laundry
- Level: Main
- Area: 88 Square Feet
- Dimensions: 11x8
Living room
- Level: Main
- Area: 286 Square Feet
- Dimensions: 22x13
Heating
- Forced Air, Hot Water, In-Floor Heating
Cooling
- Central Air
Appliances
- Included: Air-To-Air Exchanger, Cooktop, Dishwasher, Dryer, ENERGY STAR Qualified Appliances, Exhaust Fan, Microwave, Range, Refrigerator, Stainless Steel Appliance(s), Tankless Water Heater, Washer
- Laundry: Main Level
Features
- Basement: None
- Has fireplace: No
Interior area
- Total structure area: 1,436
- Total interior livable area: 1,456 sqft
- Finished area above ground: 1,456
- Finished area below ground: 0
Property
Parking
- Total spaces: 2
- Parking features: Attached, Gravel, Heated Garage, Insulated Garage
- Attached garage spaces: 2
- Details: Garage Dimensions (32x25)
Accessibility
- Accessibility features: None
Features
- Levels: One
- Stories: 1
- Patio & porch: Deck
- Fencing: Chain Link,Full,Privacy,Wire,Wood
Lot
- Size: 2.99 Acres
- Dimensions: 369 x 452 x 233 x 432
- Features: Additional Land Available, Irregular Lot, Tree Coverage - Medium
Details
- Additional structures: Chicken Coop/Barn, Storage Shed
- Foundation area: 1456
- Parcel number: 250057700
- Zoning description: Residential-Single Family
Construction
Type & style
- Home type: SingleFamily
- Property subtype: Single Family
Materials
- Frame
- Roof: Age 8 Years or Less,Asphalt
Condition
- New construction: No
- Year built: 2021
Utilities & green energy
- Electric: 200+ Amp Service
- Gas: Electric, Natural Gas, Propane
- Sewer: Private Sewer, Tank with Drainage Field
- Water: 4-Inch Submersible, Drilled
- Utilities for property: Underground Utilities
Community & HOA
Community
- Subdivision: Oxbow Estates
HOA
- Has HOA: No
Location
- Region: Motley
Financial & listing details
- Price per square foot: $247/sqft
- Tax assessed value: $303,300
- Annual tax amount: $2,864
- Date on market: 8/7/2026
Estimated market value
Not available
Estimated sales range
Not available
Not available
Price history
| Date | Event | Price |
|---|---|---|
| 9/16/2026 | Price change | $360,000-4%$247/sqft |
Source:  NorthstarMLS as distributed by MLS GRID #7123117 Report a problem NorthstarMLS as distributed by MLS GRID #7123117 Report a problem | ||
| 9/8/2026 | Price change | $374,900-2.9%$257/sqft |
Source: NorthstarMLS as distributed by MLS GRID #7123117 Report a problem | ||
| 8/27/2026 | Price change | $385,900-2.5%$265/sqft |
Source: NorthstarMLS as distributed by MLS GRID #7123117 Report a problem | ||
| 8/15/2026 | Listed for sale | $395,900+36.5%$272/sqft |
Source: NorthstarMLS as distributed by MLS GRID #7123117 Report a problem | ||
| 11/19/2021 | Sold | $290,000$199/sqft |
Source: NorthstarMLS as distributed by MLS GRID #6102732 Report a problem | ||
| 10/7/2021 | Pending sale | $290,000-1.7%$199/sqft |
Source: NorthstarMLS as distributed by MLS GRID #6102732 Report a problem | ||
| 9/29/2021 | Price change | $295,000+1.7%$203/sqft |
Source: NorthstarMLS as distributed by MLS GRID #6102732 Report a problem | ||
| 9/20/2021 | Pending sale | $290,000$199/sqft |
Source: NorthstarMLS as distributed by MLS GRID #6102732 Report a problem | ||
Public tax history
| Year | Property taxes | Tax assessment |
|---|---|---|
| 2025 | $2,828 -4.7% | $303,300 +4.6% |
| 2024 | $2,968 +11.7% | $290,100 -3.5% |
| 2023 | $2,658 +425.3% | $300,500 +26.3% |
| 2022 | $506 +42.1% | $238,000 +815.4% |
| 2021 | $356 -5.8% | $26,000 |
| 2020 | $378 -6.4% | $26,000 |
| 2019 | $404 -6% | $26,000 |
| 2018 | $430 +5.4% | $26,000 |
| 2017 | $408 -6.8% | $26,000 |
| 2016 | $438 +7.4% | $26,000 |
| 2015 | $408 | -- |
| 2014 | -- | -- |
| 2013 | -- | -- |
| 2012 | -- | -- |
| 2011 | -- | -- |
| 2010 | $316 +7.5% | $28,400 +15% |
| 2009 | $294 | $24,700 |
Find assessor info on the county website
Monthly payment
Est. payment
Payment breakdown
Explore the cost of this home by adjusting the details. Changes won't be saved.Climate risks
Neighborhood: 56466
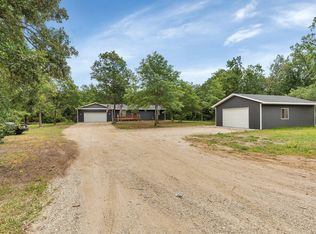
Similar homes
- $299,9004 bd2 ba1.7k sqft349 Beaulieu St W, Motley, MN 56466For Sale

 MLS ID #7100317, Tori Malm, Keller Williams Select Realty. NorthstarMLS as distributed by MLS GRID
 - $325,0003 bd4 ba1.5k sqft5088 132nd St SW, Pillager, MN 56473For Sale By Owner
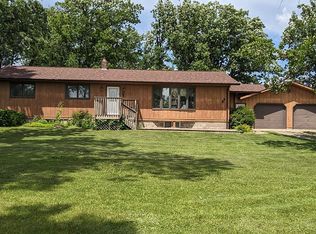
- $430,0003 bd2 ba1.6k sqft45594 313th Ave, Motley, MN 56466For Sale
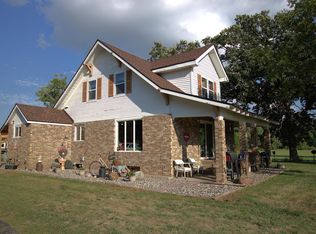 MLS ID #7135127, Sandy Knosalla, Edina Realty, Inc.. NorthstarMLS as distributed by MLS GRID
 - $299,9002 bd1 ba1.2k sqft33885 Highway 10, Motley, MN 56466For Sale
 MLS ID #7143947, Nikki Bjerga, Edina Realty, Inc.. NorthstarMLS as distributed by MLS GRID
 - $339,9003 bd2 ba1.4k sqft3736 Cedar Scenic Rd, Baxter, MN 56425For SaleMLS ID #7130898, Chad Schwendeman, eXp Realty. NorthstarMLS as distributed by MLS GRID
- $299,9002 bd2 ba1.4k sqft33181 Hickory Ln, Motley, MN 56466For SaleMLS ID #7125090, Travis Johnson, Edina Realty, Inc.. NorthstarMLS as distributed by MLS GRID
- $259,9002 bd2 ba1.1k sqft481 E River Rd, Motley, MN 56466For SaleMLS ID #7091742, Nicole Philippi, Smart Choice Realty. NorthstarMLS as distributed by MLS GRID
- $369,0003 bd2 ba2.1k sqft28663 Ottawa Dr, Browerville, MN 56438For SaleMLS ID #7120285, Brad Wadsten, Edina Realty, Inc.. NorthstarMLS as distributed by MLS GRID
- $365,0003 bd2 ba2k sqft1565 Stallion Rd SW, Pillager, MN 56473For SaleMLS ID #7121272, Michael Kennedy, Edina Realty, Inc.. NorthstarMLS as distributed by MLS GRID
- $369,9004 bd2 ba2.1k sqft40142 Pandora Dr, Browerville, MN 56438For SaleMLS ID #7133018, Elijah Rick, Real Broker, LLC. NorthstarMLS as distributed by MLS GRID
- $389,9003 bd2 ba1.9k sqft13879 Sylvan Dam Rd SW, Pillager, MN 56473For SaleMLS ID #7086392, Chad Schwendeman, eXp Realty. NorthstarMLS as distributed by MLS GRID
- $216,0002 bd1 ba840 sqft6297 Sarah Dr SW, Motley, MN 56466For SaleMLS ID #7124938, Nikki Bjerga, Edina Realty, Inc.. NorthstarMLS as distributed by MLS GRID
- $344,9004 bd2 ba1.8k sqft6205 Donald St, Baxter, MN 56425For SaleMLS ID #7121312, Chad Schwendeman, eXp Realty. NorthstarMLS as distributed by MLS GRID
- $325,0003 bd2 ba1.4k sqft6256 Clearwater Rd, Baxter, MN 56425For SaleMLS ID #7099335, McKennan Johnson, Edina Realty, Inc.. NorthstarMLS as distributed by MLS GRID
- $320,0004 bd1 ba1.9k sqft6458 Clearwater Rd, Baxter, MN 56425For SaleMLS ID #7081109, Linda Steffen, Century 21 Brainerd Realty. NorthstarMLS as distributed by MLS GRID
- $339,9004 bd2 ba2.1k sqft6141 Donald St, Baxter, MN 56425For SaleMLS ID #7130596, Brandon Hedlund, Real Broker, LLC. NorthstarMLS as distributed by MLS GRID
- $369,9003 bd2 ba1.2k sqft39806 Pine Island Point Trl, Browerville, MN 56438For SaleMLS ID #7097560, Marc J Morgan, Twin Cities Real Estate Group. NorthstarMLS as distributed by MLS GRID
- $329,9004 bd2 ba2k sqft13765 Travine Dr, Baxter, MN 56425For SaleMLS ID #7090722, Trista Oseland, LPT Realty, LLC.. NorthstarMLS as distributed by MLS GRID
