Welcome to 4937 Bennoch Road in LaGrange! This charming 2-bedroom home offers more space than you might expect, with a flexible floor plan and plenty of room to make it your own. Step inside through the spacious enclosed wraparound porch—a great spot to enjoy your morning coffee, unwind at the end of the day, or create additional seasonal living space. The first floor features a generously sized kitchen with abundant cabinet and counter space, a dining room, comfortable living room with a pellet stove added in 2024, full bath, and separate laundry room. Upstairs, you'll find two bedrooms along with a spacious den/bonus area—perfect for a home office, playroom, hobby space, or additional living area. The second floor received extensive updates in 2022, including new insulation, sheetrock, flooring, and windows. Outside, the home sits on a spacious lot surrounded by the natural beauty of rural Maine, with plenty of room to enjoy the outdoors. An attached garage provides convenient parking and additional storage. A new metal roof was installed in 2024, and the oil furnace has been professionally cleaned annually. Offering plenty of space, several significant improvements, and an affordable price point, this LaGrange home is a great opportunity for buyers looking to make a home their own. Come see all that 4937 Bennoch Road has to offer!
Active under contract
$179,900
4937 Bennoch Road, Lagrange, ME 04453
2beds
1,442sqft
Single Family Residence
Built in 1900
1.46 Acres Lot
$-- Zestimate®
$125/sqft
$-- HOA
What's special
Pellet stoveSpacious enclosed wraparound porchNew metal roofTwo bedroomsGenerously sized kitchenDining roomAttached garage
- 25 days
- 908
- 72
Likely to sell faster than
Zillow last checked:
Listing updated:
Listed by:
NextHome Experience
Source: Maine Listings,MLS#: 1682875
Facts & features
Interior
Bedrooms & bathrooms
- Bedrooms: 2
- Bathrooms: 1
- Full bathrooms: 1
Bedroom 1
- Level: Second
- Area: 31098 Square Feet
- Dimensions: 213 x 146
Bedroom 2
- Level: Second
- Area: 17825 Square Feet
- Dimensions: 155 x 115
Bonus room
- Level: Second
- Area: 19220 Square Feet
- Dimensions: 155 x 124
Dining room
- Level: First
- Area: 17050 Square Feet
- Dimensions: 155 x 110
Kitchen
- Features: Pantry
- Level: First
- Area: 18600 Square Feet
- Dimensions: 155 x 120
Laundry
- Level: First
- Area: 51100 Square Feet
- Dimensions: 511 x 100
Living room
- Level: First
- Area: 32745 Square Feet
- Dimensions: 185 x 177
Heating
- Forced Air, Pellet Stove
Cooling
- None
Appliances
- Included: Dishwasher, Dryer, Microwave, Gas Range, Refrigerator, Washer
Features
- Flooring: Carpet, Laminate, Wood
- Basement: Bulkhead,Interior Entry,Walk-Out Access,Full
- Has fireplace: No
Interior area
- Total structure area: 1,442
- Total interior livable area: 1,442 sqft
- Finished area above ground: 1,442
- Finished area below ground: 0
Property
Parking
- Total spaces: 1
- Parking features: Paved, 1 - 4 Spaces
- Attached garage spaces: 1
Features
- Patio & porch: Screened
- Has view: Yes
- View description: Trees/Woods
Lot
- Size: 1.46 Acres
- Features: Rural, Open Lot, Wooded
Details
- Zoning: RUR
Construction
Type & style
- Home type: SingleFamily
- Architectural style: Farmhouse
- Property subtype: Single Family Residence
Materials
- Wood Frame, Vinyl Siding
- Foundation: Poured Concrete
- Roof: Metal
Condition
- Year built: 1900
Utilities & green energy
- Electric: Circuit Breakers
- Sewer: Private Sewer, Septic Tank
- Water: Private, Well
Community & HOA
Location
- Region: Lagrange
Financial & listing details
- Price per square foot: $125/sqft
- Annual tax amount: $2,378
- Date on market: 10/2/2026
- Road surface type: Paved
Estimated market value
Not available
Estimated sales range
Not available
Not available
Price history
| Date | Event | Price |
|---|---|---|
| 10/13/2026 | Pending sale | $179,900$125/sqft |
Source:  NextHome #1682875 Report a problem | ||
| 10/11/2026 | Contingent | $179,900$125/sqft |
Source:  Maine Listings #1682875 Report a problem | ||
| 10/2/2026 | Listed for sale | $179,900+15.3%$125/sqft |
Source: Maine Listings #1682875 Report a problem | ||
| 6/28/2022 | Sold | $156,000+1.4%$108/sqft |
Source: Maine Listings #1527256 Report a problem | ||
| 5/9/2022 | Pending sale | $153,900$107/sqft |
Source: NextHome #1527256 Report a problem | ||
| 5/9/2022 | Listed for sale | $153,900$107/sqft |
Source: NextHome #1527256 Report a problem | ||
| 5/7/2022 | Pending sale | $153,900$107/sqft |
Source: Maine Listings #1527256 Report a problem | ||
| 5/6/2022 | Listed for sale | $153,900+54.1%$107/sqft |
Source: Maine Listings #1527256 Report a problem | ||
| 7/31/2018 | Listing removed | $99,900$69/sqft |
Source: Realty of Maine #1277199 Report a problem | ||
| 2/12/2018 | Listed for sale | $99,900-4.9%$69/sqft |
Source: Realty of Maine #1277199 Report a problem | ||
| 6/16/2017 | Listed for sale | $105,000-4.5%$73/sqft |
Source: Realty of Maine #1277199 Report a problem | ||
| 8/2/2016 | Listed for sale | $109,900+12.7%$76/sqft |
Source: Realty of Maine #1277199 Report a problem | ||
| 2/22/2010 | Listing removed | $97,500$68/sqft |
Source: ERA Dawson Bradford Co., Realtors #963769 Report a problem | ||
| 2/20/2010 | Listed for sale | $97,500$68/sqft |
Source: ERA Dawson Bradford Co., Realtors #963769 Report a problem | ||
Public tax history
Tax history is unavailable.
Monthly payment
Est. payment
Payment breakdown
Explore the cost of this home by adjusting the details. Changes won't be saved.Climate risks
Neighborhood: 04453


Similar homes
- $145,0002 bd1 ba768 sqft79 Bouchard Road, Lagrange, ME 04453Active
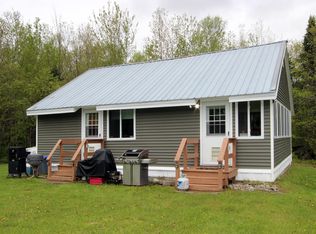
 MLS ID #1679153, Your Home Sold Guaranteed Realty. Maine Listings
- $189,9002 bd2 ba1.6k sqft627 Main Road, Greenbush, ME 04418Active
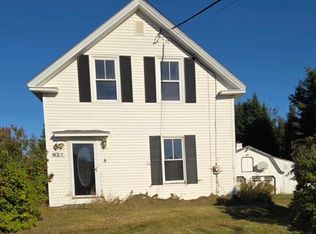 MLS ID #1685173, Beal Realty. Maine Listings
- $179,0003 bd1 ba1.3k sqft1557 Lyford Road, Orneville Twp, ME 04463Active
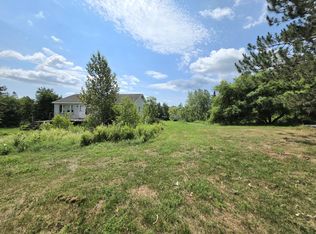 MLS ID #1672875, Two Rivers Realty, LLC. Maine Listings
- $199,9002 bd1 ba1.6k sqft104 Riverside Street, Milo, ME 04463Active
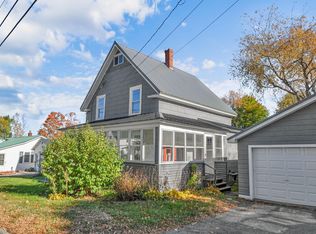 MLS ID #1685169, Better Homes & Gardens Real Estate/The Masiello Group. Maine Listings
- $180,9002 bd1 ba864 sqft1148 Southgate Road, Argyle Twp, ME 04468ActiveMLS ID #1683636, Coldwell Banker American Heritage. Maine Listings
- $229,0002 bd-- ba800 sqft3-5 Gravy Lane, Bradford, ME 04410ActiveMLS ID #1685150, NextHome Experience. Maine Listings
- $189,0002 bd2 ba1.3k sqft4 Mann Street, Howland, ME 04448ActiveMLS ID #1668342, NextHome Experience. Maine Listings
- $174,9004 bd2 ba2k sqft53 W Main Street, Milo, ME 04463ActiveMLS ID #1679449, Realty of Maine. Maine Listings
- $185,0005 bd2 ba1.6k sqft98 White Schoolhouse Road, Corinth, ME 04427ActiveMLS ID #1612725, Crescent Realty Group. Maine Listings
- $214,9003 bd2 ba1.1k sqft9 Sanford Avenue, Milo, ME 04463ActiveMLS ID #1680515, NextHome Northern Lights Realty. Maine Listings
- $175,0002 bd2 ba1.1k sqft309 Stetson Road W, Levant, ME 04456ActiveMLS ID #1683511, Keller Williams Realty. Maine Listings
- $184,0002 bd2 ba880 sqft1 Oak Street, Milo, ME 04463ActiveMLS ID #1680873, ERA Dawson-Bradford Co.. Maine Listings
- $230,0003 bd2 ba1.4k sqft809 Edinburg Road, Edinburg, ME 04448ActiveMLS ID #1665446, Your Home Sold Guaranteed Realty. Maine Listings
- $249,0003 bd1 ba1.2k sqft723 Middle Road, Bradford, ME 04410ActiveMLS ID #1670593, Realty of Maine. Maine Listings
- $219,0002 bd1 ba1.2k sqft557 Brunswick Street, Old Town, ME 04468ActiveMLS ID #1673872, NextHome Experience. Maine Listings
- $145,0004 bd2 ba1.2k sqft32 Clinton Street, Milo, ME 04463ActiveMLS ID #1669308, NextHome Experience. Maine Listings
- $114,0005 bd2 ba1.5k sqft152 Main Road, Charleston, ME 04422ActiveMLS ID #1675630, Better Homes & Gardens Real Estate/The Masiello Group. Maine Listings
- $199,9002 bd2 ba1.2k sqft2062 Lake View Road, Lake View Plt, ME 04463ActiveMLS ID #1676521, Dewitt-Jones Realty. Maine Listings
