Skip main navigation
For sale
  • Price cut: $33.1K (5/13)
    $522,500

    4937 Wolff Rd, Round Top, TX 78954

    2beds
    1,116sqft
    : 
    Farm
    Built in 2021
    2.84 Acres Lot
    $493,600 Zestimate®
    $468/sqft
    $-- HOA

    What's special

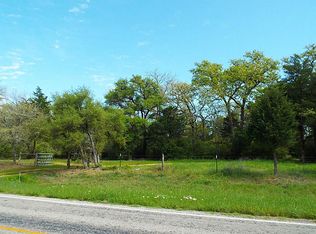
    Nestled in a wooded, serene setting near Round Top, this custom-built home exudes tranquility and charm. Completed in 2021, this home sits on 2.838 acres, offering a serene outdoor space with a covered patio and firepit overlooking the beautiful terrain, creek, and trails. The farmhouse features 17" high ceilings, shiplap walls, and stained concrete flooring, with an open floorplan & the primary bedroom downstairs. The kitchen features elegant East Quartz countertops and overlooks the serene outdoor creek terrain, with trails leading to the pasture. The upstairs loft and bedroom feature a separate staircase from the garage area, providing versatility for short-term rentals. Ideal for those seeking a peaceful retreat with easy access to amenities. With proximity to Round Top's antique shows, this property is the perfect blend of nature and convenience. Commute is approximate midway between Houston & Austin, and a short distance to Brenham, home of the Blue Bell Creamery!
    20 days
    |
    530
    |
    34
    |

    Likely to sell faster than

    Zillow last checked:

    Listing updated:

    Listed by:

    Kay Robbins TREC #0310577 713-828-7831,

    RE/MAX Bluebonnet Properties

    Source: HAR,MLS#: 28534124MLS Logo

    Tour with a local agent

      Facts & features

      Interior

      Bedrooms & bathrooms
      • Bedrooms: 2
      • Bathrooms: 2
      • Full bathrooms: 2
      Rooms
      • Room types: Family Room
      Primary bathroom
      • Features: Full Secondary Bathroom Down, Primary Bath: Shower Only
      Kitchen
      • Features: Kitchen open to Family Room
      Heating
      • Electric, Other, Wall Furnace, Zoned
      Cooling
      • Ceiling Fan(s), Electric, Other, Zoned
      Appliances
      • Included: Disposal, Oven, Microwave, Electric Cooktop, Electric Range, Dishwasher
      • Laundry: Electric Dryer Hookup, Washer Hookup
      Features
      • High Ceilings, Primary Bed - 1st Floor, Split Plan, Walk-In Closet(s)
      • Flooring: Concrete
      • Doors: Insulated Doors
      • Windows: Insulated/Low-E windows
      Interior area
      • Total structure area: 1,116
      • Total interior livable area: 1,116 sqft
      Video & virtual tour

      Property

      Parking
      • Total spaces: 1
      • Parking features: Attached, Additional Parking, Garage Door Opener
      • Attached garage spaces: 1
      Features
      • Stories: 1
      • Fencing: Fenced
      Lot
      • Size: 2.84 Acres
      • Features: Wooded, 2 Up to 5 Acres
      • Topography: Level,Sloping
      Details
      • Parcel number: R000071930

      Construction

      Type & style
      • Home type: SingleFamily
      • Architectural style: Ranch,Traditional
      • Property subtype: Farm
      Materials
      • Spray Foam Insulation, Cement Board
      • Foundation: Slab
      Condition
      • New construction: No
      • Year built: 2021
      Details
      • Builder name: Woodridge Blders

      Utilities & green energy

      • Sewer: Aerobic Septic
      Green energy
      • Energy efficient items: Exposure/Shade

      Community & HOA

      Community
      • Subdivision: None
      Location
      • Region: Round Top

      Financial & listing details

      • Price per square foot: $468/sqft
      • Tax assessed value: $495,845
      • Annual tax amount: $7,594
      • Date on market: 5/4/2026
      • Listing terms: Cash,Conventional,VA Loan
      • Road surface type: Gravel
      Get pre-qualifiedBe ready to make an offer.
      Connect with an agentGet info on this home, tour, and more.
      Calculate monthly paymentSee if you can afford this home.

        Estimated market value

        $493,600

        $469,000 - $518,000

        $1,636/mo

        Price history

        DateEventPrice
        5/13/2026Price change$522,500-5.9%$468/sqft
        Source: HAR #28534124 Report a problem
        2/19/2025Price change$555,555-5.1%$498/sqft
        Source: HAR #56323830 Report a problem
        1/16/2025Listed for sale$585,5220%$525/sqft
        Source: HAR #56323830 Report a problem
        11/23/2024Listing removed$585,800$525/sqft
        Source: HAR #22775524 Report a problem
        10/11/2024Price change$585,800-2.2%$525/sqft
        Source: HAR #22775524 Report a problem
        7/24/2024Listed for sale$599,000-4.2%$537/sqft
        Source: HAR #22775524 Report a problem
        6/7/2024Listing removed--
        Source: HAR #97088858 Report a problem
        5/31/2024Price change$625,000-3.1%$560/sqft
        Source: HAR #97088858 Report a problem
        4/11/2024Price change$645,000-7.7%$578/sqft
        Source: HAR #97088858 Report a problem
        3/6/2024Listed for sale$699,000$626/sqft
        Source: HAR #97088858 Report a problem

        Public tax history

        YearProperty taxesTax assessment
        2025$6,163 +15.8%$480,125 +19.4%
        2024$5,321 +2.2%$402,100 +2.7%
        2023$5,207 +133.5%$391,624 +158.6%
        2022$2,230 +3.7%$151,421 +27.4%
        2021$2,151 $118,861 +19546.4%
        2020-- $605 -99.6%
        2019$12 +44.3%$146,630 -19.2%
        2018$8 $181,500

        Find assessor info on the county website

        Monthly payment

        Est. payment

          Payment breakdown

          Explore the cost of this home by adjusting the details. Changes won't be saved.
          All calculations are estimates and provided by Zillow, Inc. for informational purposes only. Actual amounts may vary.
          HOA fees may include property taxes on listings classified as Co-Ops. Contact the listing agent and/or owner for fee details.
          Mortgage interest rates are dependent on a number of factors, including credit score, down payment, and repayment length. Interest rate data provided by Zillow Group Marketplace, Inc. as of 1/1/1970 from various mortgage lenders with which we have lead or other similar arrangements; the Estimated Payment is an average of those rates.
          See how much you could borrow to make a competitive offer.

          Climate risks

          Neighborhood: 78954

          Getting around

          0 / 100
          Car-Dependent
          16 / 100
          Somewhat Bikeable

          Nearby schools

          GreatSchools rating
          Schools provided by the listing agent
          • Elementary: O'bryant Primary School
          • Middle: Bellville Junior High
          • High: Bellville High School

          Source: HAR. This data may not be complete. We recommend contacting the local school district to confirm school assignments for this home.

          A local agent can set up tours, give advice and negotiate with sellers.

          Browse local experts

          Similar homes

          Skip to the end of the carouselSkip to the beginning of the carousel