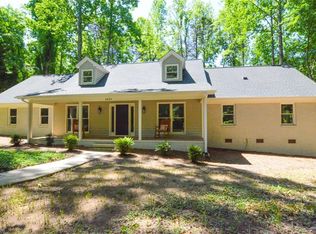
Back on market- no fault of Seller. Thoughtfully designed for entertaining & everyday comfort, this home boasts two living areas & a bright, airy sunroom for added flexibility. Situated on an estate-sized lot w/newly installed fencing on a private cul-de-sac street. Enjoy the spacious main-level layout & spend your evenings on the large, multi-level deck in the new hot tub. Upon entry, you’ll be delightfully impressed by the beautiful new flooring, updated windows w/plantation shutters, new lighting, fresh paint, wall accents, & updated kitchen & half bath. Main level features formal living room, sunroom, dining room, eat-in kitchen, & large family room w/cozy, wood-burning F/P. 4 bedrooms & 2 full baths upstairs, partially finished basement w/laundry room downstairs- amazing potential for in-law suite! Don’t miss this incredible opportunity to own a home w/low county taxes in the NW school district. Convenient access to Proehlific Park, gyms, major highways, restaurants, & shopping!
Pending
Price cut: $20K (8/3)
$579,000
4938 Hackamore Rd, Greensboro, NC 27410
4beds
3,155sqft
:
Get pre-qualified$3,429/mo
Stick/Site Built, Residential, Single Family Residence
Built in 1977
1 Acres Lot
$569,200 Zestimate®
$--/sqft
$-- HOA
What's special
New hot tubPrivate cul-de-sac streetWall accentsFresh paintLarge multi-level deckEat-in kitchenEstate-sized lot
- 70 days |
- 997 |
- 43 |
Zillow last checked:
Listing updated:
Listed by:
Maggie Thorpe 336-862-2975,
Tyler Redhead & McAlister Real Estate, LLC,
DJ McGarrigan 336-392-5945,
Tyler Redhead & McAlister Real Estate, LLC
Source: Triad MLS,MLS#: 1223004
Facts & features
Interior
Bedrooms & bathrooms
- Bedrooms: 4
- Bathrooms: 3
- Full bathrooms: 2
- 1/2 bathrooms: 1
- Main level bathrooms: 1
Primary bedroom
- Level: Second
- Dimensions: 18.5 x 13.42
Bedroom 2
- Level: Second
- Dimensions: 14 x 10.67
Bedroom 3
- Level: Second
- Dimensions: 13.33 x 12
Bedroom 4
- Level: Second
- Dimensions: 13.08 x 9.83
Breakfast
- Level: Main
- Dimensions: 11.33 x 8.92
Den
- Level: Basement
- Dimensions: 24 x 12.17
Den
- Level: Main
- Dimensions: 20 x 14
Dining room
- Level: Main
- Dimensions: 13.25 x 12
Entry
- Level: Main
- Dimensions: 8.08 x 5.58
Game room
- Level: Basement
- Dimensions: 12.5 x 8.42
Kitchen
- Level: Main
- Dimensions: 12.17 x 11.33
Laundry
- Level: Basement
- Dimensions: 12.25 x 14.08
Living room
- Level: Main
- Dimensions: 21 x 13.42
Sunroom
- Level: Main
- Dimensions: 15.25 x 11.83
Workshop
- Level: Basement
- Dimensions: 15.5 x 14.58
Heating
- Dual Fuel System, Fireplace(s), Forced Air, Heat Pump, Electric, Natural Gas
Cooling
- Central Air
Appliances
- Included: Microwave, Convection Oven, Dishwasher, Free-Standing Range, Range Hood, Gas Water Heater
- Laundry: Dryer Connection, In Basement, Washer Hookup
Features
- Ceiling Fan(s), Pantry, Separate Shower, Solid Surface Counter
- Flooring: Carpet, Tile, Vinyl
- Doors: Insulated Doors
- Windows: Insulated Windows
- Basement: Partially Finished, Basement, Crawl Space
- Attic: Partially Floored,Pull Down Stairs,Walk-In
- Number of fireplaces: 1
- Fireplace features: Den
Interior area
- Total structure area: 3,545
- Total interior livable area: 3,155 sqft
- Finished area above ground: 2,587
- Finished area below ground: 568
Property
Parking
- Total spaces: 2
- Parking features: Driveway, Garage, Garage Door Opener, Attached
- Attached garage spaces: 2
- Has uncovered spaces: Yes
Features
- Levels: Two
- Stories: 2
- Exterior features: Lighting
- Pool features: None
- Fencing: Fenced
Lot
- Size: 1 Acres
- Dimensions: 172 x 255 x 172 x 255
- Features: Partially Wooded, Subdivided, Not in Flood Zone, Subdivision
- Residential vegetation: Partially Wooded
Details
- Additional structures: Storage
- Parcel number: 150994
- Zoning: RS-40
- Special conditions: Owner Sale
- Other equipment: Sump Pump
Construction
Type & style
- Home type: SingleFamily
- Architectural style: Transitional
- Property subtype: Stick/Site Built, Residential, Single Family Residence
Materials
- Brick, Wood Siding
Condition
- Year built: 1977
Utilities & green energy
- Sewer: Private Sewer, Septic Tank
- Water: Private, Well
Community & HOA
Community
- Security: Security Lights, Smoke Detector(s)
- Subdivision: Pleasant Ridge
HOA
- Has HOA: No
Location
- Region: Greensboro
Financial & listing details
- Tax assessed value: $324,900
- Annual tax amount: $2,832
- Date on market: 6/2/2026
- Cumulative days on market: 142 days
- Listing agreement: Exclusive Right To Sell
- Listing terms: Cash,Conventional,VA Loan
Estimated market value
Zestimate®
$569,200
Estimated sales range
$541,000 - $598,000
Rent Zestimate®
$2,850/mo
Price history
| Date | Event | Price |
|---|---|---|
| 8/5/2026 | Pending sale | $579,000 |
Source: | ||
| 8/3/2026 | Price change | $579,000-3.3% |
Source: | ||
| 7/29/2026 | Listed for sale | $599,000 |
Source: | ||
| 7/21/2026 | Pending sale | $599,000 |
Source: | ||
| 6/2/2026 | Listed for sale | $599,000 |
Source: | ||
| 6/2/2026 | Listing removed | $599,000 |
Source: | ||
| 5/8/2026 | Pending sale | $599,000 |
Source: | ||
| 4/28/2026 | Price change | $599,000-3.4% |
Source: | ||
| 4/8/2026 | Price change | $619,900-1.4% |
Source: | ||
| 3/11/2026 | Price change | $629,000-1.6% |
Source: | ||
| 2/16/2026 | Listed for sale | $639,000+25.3% |
Source: | ||
| 4/14/2023 | Sold | $510,000-5.5% |
Source: | ||
| 2/24/2023 | Pending sale | $539,900 |
Source: | ||
| 1/3/2023 | Price change | $539,900-1.3% |
Source: | ||
| 11/16/2022 | Price change | $547,000-0.1% |
Source: | ||
| 10/31/2022 | Price change | $547,500-0.5% |
Source: | ||
| 10/13/2022 | Listed for sale | $550,000 |
Source: | ||
Public tax history
| Year | Property taxes | Tax assessment |
|---|---|---|
| 2025 | $2,861 +2.2% | $324,900 |
| 2024 | $2,799 | $324,900 |
| 2023 | $2,799 | $324,900 |
| 2022 | $2,799 +14.1% | $324,900 +14.1% |
| 2021 | $2,454 +3.2% | $284,800 +3.2% |
| 2018 | $2,377 -0.3% | $275,900 |
| 2017 | $2,383 | $275,900 +2.1% |
| 2016 | $2,383 | $270,300 |
| 2015 | $2,383 -2.2% | $270,300 |
| 2014 | $2,435 | $270,300 |
| 2013 | -- | $270,300 |
| 2012 | -- | $270,300 +6.8% |
| 2011 | -- | $253,000 |
| 2010 | -- | $253,000 |
| 2009 | -- | $253,000 |
| 2008 | -- | $253,000 |
| 2007 | -- | $253,000 |
| 2006 | -- | $253,000 |
| 2005 | -- | $253,000 |
| 2004 | -- | $253,000 |
Find assessor info on the county website
Monthly payment
Est. payment
Payment breakdown
Explore the cost of this home by adjusting the details. Changes won't be saved.Climate risks
Neighborhood: 27410
Nearby schools
GreatSchools rating
- 10/10EP Pearce Elementary SchoolGrades: K-5Distance: 2.1 mi
- 5/10Kernodle Middle SchoolGrades: 6-8Distance: 1.3 mi
- 9/10Northwest Guilford High SchoolGrades: 9-12Distance: 3.1 mi
Schools provided by the listing agent
- Elementary: Pearce
- Middle: Kernodle
- High: Northwest
Source: Triad MLS. This data may not be complete. We recommend contacting the local school district to confirm school assignments for this home.
- $401,5003 bd2 ba2.4k sqft4930 Hackamore Rd, Greensboro, NC 27410Off Market
Save - $613,4004 bd3 ba3.1k sqft4940 Hackamore Rd, Greensboro, NC 27410Off Market
Save - $599,6003 bd3 ba3k sqft4931 Hackamore Rd, Greensboro, NC 27410Off Market
Save 
- $205,700-- bd-- ba-- sqft4928 Hackamore Rd, Greensboro, NC 27410Off Market
Save - $576,7004 bd3 ba2.6k sqft4925 Hackamore Rd, Greensboro, NC 27410Off Market
Save - $970,2005 bd5 ba4.9k sqft4942 Hackamore Rd, Greensboro, NC 27410Off Market
Save - $622,3004 bd4 ba3.8k sqft4921 Hackamore Rd, Greensboro, NC 27410Off Market
Save - $804,9002 acres4941 Hackamore Rd, Greensboro, NC 27410Off Market
Save
A local agent can set up tours, give advice and negotiate with sellers.
A local lender can help you make sure your offer is ready when you are.