Skip main navigation
Sold for $376,000
  • $376,000

    4938 Pine Ridge Dr W, Bushkill, PA 18324

    4beds
    2,676sqft
    Single Family Residence
    Built in 2005
    0.5 Acres Lot
    $378,100 Zestimate®
    $141/sqft
    $2,683 Estimated rent

    Home value

    $378,100

    $314,000 - $458,000

    $2,683/mo

    Zestimate® history
    Loading
    Loading...

    Owner options

    List your home for rent

    $2,683/mo

    Rent Zestimate®

    Find your next renter with Zillow Rental Manager. Plus, with online applications, you can quickly screen prospective tenants – for free.

    Learn more

    $2,683/mo

    Rent Zestimate®

    Refinance and save

    $3,301/mo

    Est. payment

    Refinancing to a lower rate could help reduce your monthly payments and save thousands over the life of the loan.

    See today's rates

    $3,301/mo

    Est. payment

    Explore your selling options

    Work with a Zillow partner agent

    Leverage their expertise and Zillow's premium Showcase listings to get your home seen by more buyers.

    Get started

    List with your own agent

    Get your home in front of millions of buyers by listing it on Zillow.

    Learn how to do it

    Sell it yourself

    Take full control of how buyers see your home on Zillow by listing For Sale by Owner (FSBO).

    List your home

    What's special

    Large shedLevel fully fenced backyardTraditional yet open layoutSpacious kitchen
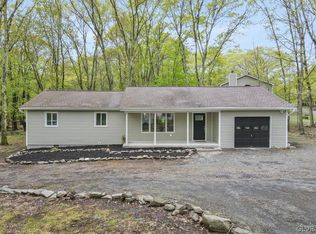

    Welcome to this beautifully maintained Colonial, built in 2005 and enhanced with striking stonework that adds timeless curb appeal. Located in the desirable Pine Ridge Community, this home offers space, versatility and comfort for today's lifestyle. One of the standout features is the private in-law suite with its own separate entrance, perfect for multi-generational living or extended guests. This suite includes a full kitchen, living room, dining area and bathroom, offering both independence and convenience. The main home features a traditional yet open layout with a formal living room and dining room, and a spacious kitchen that flows seamlessly into the inviting family room with a cozy fireplace. Sliding glass doors lead to a screened-in porch, creating the perfect space to relax and enjoy the outdoors. Upstairs, all bedrooms offer generous closet space, while the large primary suite boasts a charming nook, ideal for a reading area, home office or quiet retreat. Additional highlights include a huge unfinished basement ready for your personal touch, a circular driveway for added convenience, and a level, fully fenced backyard complete with a large shed. Enjoy all that Pine Ridge has to offer, including a community pool, clubhouse and more! Home has a manifold water system. Hot water heater only one year old. Septic system is 5 years old.

    Zillow last checked:

    Listing updated:

    Listed by:

    Linda Tillman 973-903-4861,

    RE/MAX Town & Valley

    Bought with:

    (Not in neighboring Other MLS Member

    NON MEMBER

    Source: PMAR,MLS#: PM-139715

    Facts & features

    Interior

    Bedrooms & bathrooms
    • Bedrooms: 4
    • Bathrooms: 4
    • Full bathrooms: 3
    • 1/2 bathrooms: 1
    Primary bedroom
    • Description: In-law suite bedroom
    • Level: Lower
    • Area: 140
    • Dimensions: 14 x 10
    Primary bedroom
    • Level: Upper
    • Area: 388.5
    • Dimensions: 21 x 18.5
    Bedroom 2
    • Level: Upper
    • Area: 130
    • Dimensions: 13 x 10
    Bedroom 3
    • Level: Upper
    • Area: 188.5
    • Dimensions: 14.5 x 13
    Dining room
    • Level: Lower
    • Area: 149.5
    • Dimensions: 13 x 11.5
    Eating area
    • Level: Lower
    • Area: 136.5
    • Dimensions: 13 x 10.5
    Family room
    • Level: Lower
    • Area: 182
    • Dimensions: 14 x 13
    Kitchen
    • Level: Lower
    • Area: 149.5
    • Dimensions: 13 x 11.5
    Kitchen
    • Description: In-law suite kitchen
    • Level: Lower
    • Area: 144.06
    • Dimensions: 14.7 x 9.8
    Living room
    • Level: Lower
    • Area: 182
    • Dimensions: 14 x 13
    Other
    • Description: screened in porch
    • Level: Lower
    • Area: 211.14
    • Dimensions: 13.8 x 15.3
    Other
    • Description: In-law suite LR/DR combo
    • Level: Lower
    • Area: 475
    • Dimensions: 19 x 25
    Other
    • Description: unfinished basement
    • Level: Basement
    • Area: 2176
    • Dimensions: 68 x 32
    Heating
    • Propane
    Cooling
    • Other
    Features
    • Breakfast Bar, Pantry, Second Kitchen, Laminate Counters, Soaking Tub, Walk-In Closet(s)
    • Flooring: Carpet, Laminate
    • Basement: Full,Walk-Up Access,Unfinished
    • Number of fireplaces: 1
    • Fireplace features: Family Room
    Interior area
    • Total structure area: 3,908
    • Total interior livable area: 2,676 sqft
    • Finished area above ground: 2,676
    • Finished area below ground: 0

    Property

    Features
    • Stories: 2
    • Patio & porch: Rear Porch, Enclosed
    • Fencing: Back Yard
    Lot
    • Size: 0.5 Acres
    Details
    • Parcel number: 04.1.3.31
    • Zoning description: Residential

    Construction

    Type & style
    • Home type: SingleFamily
    • Architectural style: Colonial
    • Property subtype: Single Family Residence
    Materials
    • Vinyl Siding
    • Roof: Asphalt
    Condition
    • Year built: 2005
    • Major remodel year: 2005

    Utilities & green energy

    • Sewer: Mound Septic
    • Water: Public
    • Utilities for property: Propane Tank Leased

    Community & HOA

    Community
    • Subdivision: Pine Ridge
    HOA
    • Has HOA: Yes
    • Amenities included: Clubhouse, Outdoor Pool
    • Services included: Maintenance Road
    • HOA fee: $800 annually
    Location
    • Region: Bushkill

    Financial & listing details

    • Price per square foot: $141/sqft
    • Tax assessed value: $163,324
    • Annual tax amount: $6,806
    • Date on market: 3/23/2026
    • Listing terms: Cash,Conventional,FHA,USDA Loan,VA Loan
    • Inclusions: basement shelves, shed, ADT sytstem (not hooked up)
    • Exclusions: Refrigerator in in-law suite

    Price history

    DateEventPrice
    5/27/2026Sold$376,000+1.6%$141/sqft
    Source: PMAR #PM-139715 Report a problem
    4/10/2026Pending sale$369,900$138/sqft
    Source: PMAR #PM-139715 Report a problem
    3/23/2026Listed for sale$369,900-5.1%$138/sqft
    Source: PMAR #PM-139715 Report a problem
    3/17/2026Listing removed$389,900$146/sqft
    Source: GLVR #770705 Report a problem
    1/17/2026Listed for sale$389,900$146/sqft
    Source: GLVR #770705 Report a problem

    Public tax history

    YearProperty taxesTax assessment
    2025$6,698 +1.6%$40,830
    2024$6,594 +1.5%$40,830
    2023$6,495 +3.2%$40,830
    2022$6,293 +0.9%$40,830
    2021$6,236 $40,830
    2020$6,236 +1.3%$40,830
    2019$6,154 +0.5%$40,830
    2018$6,124 $40,830
    2017-- $40,830
    2016-- $40,830
    2015-- $40,830
    2014-- $40,830
    2013-- $40,830
    2012-- $40,830
    2011-- $40,830
    2010-- $40,830
    Find assessor info on the county website

    Neighborhood: 18324

    Nearby schools

    GreatSchools rating
    Get a cash offer in 3 minutes
    Find out how much your home could sell for in as little as 3 minutes with a no-obligation cash offer.
    Estimated market value
    $378,100
    Get a cash offer in 3 minutes
    Find out how much your home could sell for in as little as 3 minutes with a no-obligation cash offer.
    Estimated market value
    $378,100