******OPEN HOUSE THIS SATURDAY & SUNDAY | 1:00–3:00 PM*****
The STUNNING, custom brick home, features a IN GROUND POOL, GARAGE PARKING FOR 4 CARS and sits on almost on one acre. Welcomes you to this beautifully maintained home, nestled on a picturesque lot in one of LOWER NAZARETH TOWNSHIP'S MOST SOUGHT-AFTER NEIGHBORHOODS. Offering timeless charm, exceptional curb appeal, and outstanding indoor and outdoor living. With updated electrical panel and all new roofs, this move-in-ready home is sure to impress. The inviting interior features a spacious living area and a beautiful central kitchen with granite countertops and ample cabinetry, No need for a clothes hamper as the updated bathroom has a convenient laundry chute that takes your clothes right to the lower level laundry room. Just off the kitchen is the FULL LENGTH FAMILY ROOM that provides the perfect place to relax while overlooking your private backyard retreat. The house has been meticulously maintained throughout and also includes a CENTRAL VACUUM SYSTEM. Car enthusiasts and hobbyists will love the EXTRA DETACHED 2 CAR GARAGE AND ATTACHED WORKSHOP, offering abundant space for vehicles, tools, equipment, and additional storage. Step outside to your enclosed patio to your own backyard oasis with country views, a quiet neighborhood with calming surroundings. Featuring a SPARKLING IN-GROUND POOL, a playhouse for the kids, mature landscaping, a charming brick storage shed, and additional outbuildings for even more storage. Whether you're entertaining guests or enjoying a quiet evening, this outdoor space is designed for year-round enjoyment. Conveniently located just minutes from shopping, dining, parks, and major commuter routes, this exceptionally well-kept home offers the perfect combination of privacy, comfort, and convenience. A RARE OPPORTUNITY TO OWN A BEAUTIFULLY MAINTAINED HOME IN A HIGHLY DESIRABLE location!
Coming soon 07/18
$550,000
4938 Steuben Rd, Nazareth, PA 18064
3beds
2,800sqft
Single Family Residence
Built in 1974
0.78 Acres Lot
$525,800 Zestimate®
$196/sqft
$-- HOA
What's special
- 5 days |
- 2,055 |
- 122 |
Zillow last checked:
Listing updated:
Listed by:
Manjit K. Kile 570-516-3622,
BHHS Fox & Roach Center Valley 610-282-4444
Source: GLVR,MLS#: 780569 Originating MLS: Lehigh Valley MLS
Originating MLS: Lehigh Valley MLSLoading...
Facts & features
Interior
Bedrooms & bathrooms
- Bedrooms: 3
- Bathrooms: 2
- Full bathrooms: 2
Bedroom
- Description: Walk in closet
- Level: First
- Dimensions: 22.00 x 12.00
Bedroom
- Level: First
- Dimensions: 15.00 x 10.00
Bedroom
- Level: First
- Dimensions: 14.00 x 12.00
Family room
- Level: First
- Dimensions: 34.00 x 16.00
Other
- Description: Standing shower and soaking tub, laundry chute
- Level: First
- Dimensions: 12.00 x 8.00
Other
- Level: Lower
- Dimensions: 7.00 x 6.00
Kitchen
- Level: First
- Dimensions: 12.00 x 11.00
Laundry
- Level: Lower
- Dimensions: 8.00 x 7.00
Living room
- Level: First
- Dimensions: 15.00 x 12.00
Recreation
- Description: Wood burning Fireplace
- Level: Lower
- Dimensions: 23.00 x 19.00
Sunroom
- Level: Lower
- Dimensions: 33.00 x 13.00
Heating
- Electric, Oil
Cooling
- Central Air, Ceiling Fan(s)
Appliances
- Included: Dishwasher, Electric Cooktop, Electric Dryer, Electric Oven, Microwave, Oil Water Heater, Refrigerator, Washer
- Laundry: Washer Hookup, Dryer Hookup, ElectricDryer Hookup, Lower Level
Features
- Attic, Cathedral Ceiling(s), Dining Area, Separate/Formal Dining Room, High Ceilings, Family Room Main Level, Storage, Vaulted Ceiling(s), Walk-In Closet(s), Window Treatments, Central Vacuum
- Flooring: Carpet, Ceramic Tile, Hardwood
- Windows: Drapes
- Basement: Finished
- Has fireplace: Yes
- Fireplace features: Lower Level, Wood Burning
Interior area
- Total interior livable area: 2,800 sqft
- Finished area above ground: 2,250
- Finished area below ground: 550
Property
Parking
- Total spaces: 4
- Parking features: Attached, Driveway, Detached, Garage, Parking Pad, Garage Door Opener
- Attached garage spaces: 4
- Has uncovered spaces: Yes
Features
- Stories: 1
- Patio & porch: Enclosed, Patio
- Exterior features: Covered Patio, Pool, Shed
- Has private pool: Yes
- Pool features: In Ground
- Has view: Yes
Lot
- Size: 0.78 Acres
- Features: Flat, Views
Details
- Additional structures: Shed(s), Workshop
- Parcel number: L61440418
- Zoning: 18A
- Special conditions: None
Construction
Type & style
- Home type: SingleFamily
- Architectural style: Bi-Level
- Property subtype: Single Family Residence
Materials
- Brick, Vinyl Siding
- Roof: Asphalt,Fiberglass
Condition
- Year built: 1974
Utilities & green energy
- Electric: 200+ Amp Service, Circuit Breakers, Generator Hookup
- Sewer: Septic Tank
- Water: Public
- Utilities for property: Cable Available
Community & HOA
Community
- Security: Smoke Detector(s)
- Subdivision: Not in Development
Location
- Region: Nazareth
Financial & listing details
- Price per square foot: $196/sqft
- Tax assessed value: $90,600
- Annual tax amount: $6,908
- Date on market: 7/18/2026
- Cumulative days on market: 6 days
- Ownership type: Fee Simple
Estimated market value
$525,800
$484,000 - $568,000
$3,052/mo
Price history
| Date | Event | Price |
|---|---|---|
| 8/1/1983 | Sold | $86,750$31/sqft |
Source: Agent Provided Report a problem | ||
Public tax history
| Year | Property taxes | Tax assessment |
|---|---|---|
| 2025 | $6,752 +2.4% | $90,600 |
| 2024 | $6,597 +1% | $90,600 |
| 2023 | $6,532 | $90,600 |
| 2022 | $6,532 +511% | $90,600 |
| 2021 | $1,069 | $90,600 |
| 2020 | $1,069 | $90,600 |
| 2018 | $1,069 | $90,600 |
| 2017 | -- | $90,600 |
| 2016 | -- | $90,600 |
| 2015 | -- | $90,600 |
| 2014 | -- | $90,600 |
| 2013 | -- | $90,600 |
| 2012 | -- | $90,600 |
| 2011 | -- | $90,600 |
| 2010 | -- | $90,600 |
| 2004 | -- | $90,600 |
| 2003 | -- | $90,600 |
| 2002 | -- | $90,600 |
| 2000 | -- | $90,600 |
Find assessor info on the county website
Monthly payment
Est. payment
Payment breakdown
Explore the cost of this home by adjusting the details. Changes won't be saved.Climate risks
Neighborhood: 18064
Nearby schools
GreatSchools rating
- 10/10Lower Nazareth El SchoolGrades: K-4Distance: 2.2 mi
- 7/10Nazareth Area Middle SchoolGrades: 7-8Distance: 5.6 mi
- 8/10Nazareth Area High SchoolGrades: 9-12Distance: 5.3 mi
Schools provided by the listing agent
- High: Nazareth Area
- District: Nazareth
Source: GLVR. This data may not be complete. We recommend contacting the local school district to confirm school assignments for this home.
- $374,4003 bd1 ba1.2k sqft4948 Steuben Rd, Nazareth, PA 18064Off Market
- $680,0003 bd4 ba3.4k sqft4934 Steuben Rd, Nazareth, PA 18064Sold
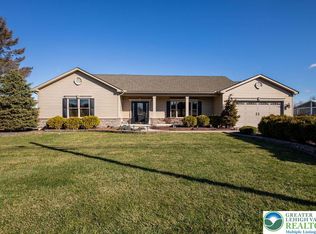
- $394,0003 bd1 ba2.1k sqft4932 Steuben Rd, Nazareth, PA 18064Off Market
- $385,2003 bd1 ba1.8k sqft4958 Steuben Rd, Nazareth, PA 18064Off Market
- $537,9004 bd2 ba2.5k sqft4951 Steuben Rd, Nazareth, PA 18064Off Market
- $390,7003 bd1 ba1.5k sqft4960 Steuben Rd, Nazareth, PA 18064Off Market
- $602,8004 bd2 ba2.6k sqft4925 Steuben Rd, Nazareth, PA 18064Off Market
- $621,1004 bd3 ba3.3k sqft4918 Steuben Rd, Nazareth, PA 18064Off Market
A local agent can set up tours, give advice and negotiate with sellers.
A local lender can help you make sure your offer is ready when you are.
Similar homes
- $659,0004 bd3 ba3.7k sqft2115 Terry Rd, Nazareth, PA 18064For Sale
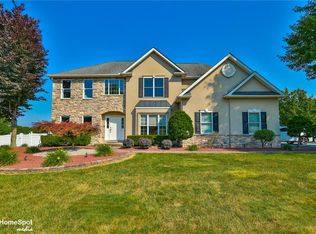 MLS ID #780224, Jill Koch, BHHS - Choice Properties. GLVR
 - $483,9003 bd2 ba1.9k sqft679 Cherry Hill Rd, Nazareth, PA 18064For Sale
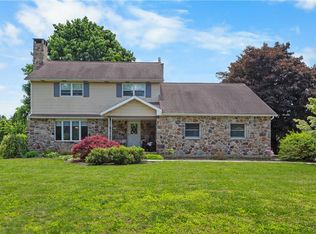 MLS ID #778388, David Lichtenwalner, BHHS - Choice Properties. GLVR
 - $495,0005 bd3 ba1.9k sqft422 Belvidere St, Nazareth, PA 18064For Sale
 MLS ID #780232, Mark A. Lutz, RE/MAX Real Estate. GLVR
 - $525,0003 bd3 ba3k sqft44 W 4th St, Nazareth, PA 18064For Sale
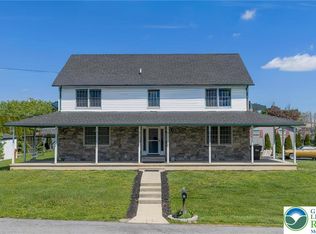 MLS ID #776860, Joseph P. Hill, HomeStarr Realty. GLVR
 - $589,9003 bd3 ba2.1k sqft255 Timothy Ave, Bethlehem, PA 18020For SaleMLS ID #779911, David Lichtenwalner, BHHS - Choice Properties. GLVR
- $--4 bd3 ba3k sqft10 Ashlee Ct, Easton, PA 18045AuctionAuction.com 2
- $549,0003 bd2 ba2.3k sqft5747 Kernsville Rd N, Orefield, PA 18069For SaleMLS ID #775887, Sophie Thom, Weichert Realtors. GLVR
- $593,0004 bd3 ba3k sqft3104 Peacock Dr, Bethlehem, PA 18020For SaleMLS ID #779601, Moises Romero Jr, Realty One Group Supreme. GLVR
- $534,9995 bd3 ba2.8k sqft5136 McKinley Ave, Whitehall, PA 18052For SaleMLS ID #780406, Nicolay M. Garzon, IronValley RE of Lehigh Valley. GLVR
- $599,9003 bd3 ba2.5k sqft127 Buskirk Ln, Saylorsburg, PA 18353For SaleMLS ID #780292, Ron DeCesare, Great American Real Estate Co. GLVR
- $490,0003 bd3 ba1.6k sqft4118 Maria Ln, Bethlehem, PA 18017For SaleMLS ID #780379, Tim George, CENTURY 21 Pinnacle. GLVR
- $--3 bd2 ba1.9k sqft1361 N Cottonwood Rd, Danielsville, PA 18038AuctionXome
- $584,9004 bd2 ba2.4k sqft321 E Market St, Bethlehem, PA 18018For SaleMLS ID #779428, Tiffany J. Sevey, Keller Williams Allentown. GLVR
- $--4 bd3 ba2.8k sqft3875 Fish Hatchery Rd, Allentown, PA 18103AuctionAuction.com 4
- $459,9003 bd3 ba2k sqft2694 Peggy St, Easton, PA 18045For SaleMLS ID #780499, Nick Smith, Coldwell Banker Hearthside. GLVR
- $625,0003 bd3 ba3.2k sqft947 Tamenend Rd, Bath, PA 18014For SaleMLS ID #779516, Fred Hutterer Jr., Keller Williams Northampton. GLVR
- $499,9004 bd4 ba2.9k sqft1042 Neffs Laurys Rd N, Laurys Station, PA 18059For SaleMLS ID #775276, Kelly L. Houston, Keller Williams Northampton. GLVR
- $469,0004 bd2 ba2.5k sqft2279 Taylor Dr, Center Valley, PA 18034For SaleMLS ID #778992, Samantha Iannelli, EXP Realty LLC. GLVR
- $539,0004 bd3 ba2k sqft2309 W Washington St, Allentown, PA 18104For SaleMLS ID #780877, Dillon Azar, Lehigh Valley Just Listed LLC. GLVR
- $519,9003 bd4 ba2.8k sqft2153 Valley View Dr S, Saylorsburg, PA 18353For SaleMLS ID #779359, Shabana Pathan, Keller Williams Northampton. GLVR
