Skip main navigation
For sale
  • $225,000

    4939 Long Bridge Rd, Henrico, VA 23231

    3beds
    1,782sqft
    Manufactured Home
    Built in 1996
    2 Acres Lot
    $224,800 Zestimate®
    $126/sqft
    $-- HOA

    What's special

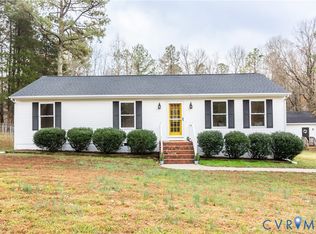
    TWO SEPARATE PARCELS totaling 6.67 ACRES in Henrico's Varina area offer a unique opportunity with plenty of possibilities! The existing manufactured home sits on approximately 2.49 acres, with an additional 4.18-acre parcel located behind the home. Whether you're looking for an affordable home with acreage, an investment or rental opportunity, or a property that may offer the potential to live in or rent the existing home while exploring future plans for the rear parcel, this property deserves a look. With some cosmetic improvements, the 1,782 sq ft home could also be a great opportunity for a buyer looking to build equity. The one-level home features 3 bedrooms, 2 full baths, vaulted ceilings and an open floor plan. The kitchen offers plenty of cabinetry, a breakfast area and an adjoining dining space. The primary suite includes a large walk-in closet, ceiling fan, dual vanities, soaking tub and separate walk-in shower. Two additional bedrooms, both with walk-in closets, are located on the opposite side of the home with convenient access to the second full bath. Located in Henrico County's Varina area, the property offers a country setting while still providing convenient access to Downtown Richmond, I-64, I-295, Richmond International Airport and the surrounding Richmond area. Home is being sold "as-is".
    12 days
    752
    54

    Zillow last checked:

    Listing updated:

    Listed by:

    Mark Adams 804-237-8585,

    EXP Realty, LLC 804-729-5188

    Source: CVRMLS,MLS#: 2622618MLS LogoOriginating MLS: Central Virginia Regional MLS

      Facts & features

      Interior

      Bedrooms & bathrooms
      • Bedrooms: 3
      • Bathrooms: 2
      • Full bathrooms: 2
      Primary bedroom
      • Description: Carpet, walk-in closet, 5-piece bath
      • Level: First
      • Dimensions: 14.0 x 13.0
      Bedroom 2
      • Description: Carpet, large walk-in closet
      • Level: First
      • Dimensions: 12.8 x 10.8
      Bedroom 3
      • Description: Carpet, large walk-in closet
      • Level: First
      • Dimensions: 0 x 0
      Dining room
      • Description: Carpet, chandelier
      • Level: First
      • Dimensions: 12.6 x 10.8
      Family room
      • Description: Carpet, vaulted, open to living room/kitchen
      • Level: First
      • Dimensions: 22.11 x 12.8
      Foyer
      • Description: Closet
      • Level: First
      • Dimensions: 10.4 x 3.8
      Other
      • Description: Tub & Shower
      • Level: First
      Kitchen
      • Description: Vaulted, vinyl floor
      • Level: First
      • Dimensions: 15.8 x 12.8
      Laundry
      • Description: W/D hook-ups, closet
      • Level: First
      • Dimensions: 8.5 x 5.10
      Living room
      • Description: Vaulted, open to family room
      • Level: First
      • Dimensions: 15.6 x 12.8
      Heating
      • Electric, Heat Pump
      Cooling
      • Central Air, Heat Pump
      Appliances
      • Included: Electric Water Heater
      • Laundry: Washer Hookup, Dryer Hookup
      Features
      • Bedroom on Main Level, Breakfast Area, Cathedral Ceiling(s), Separate/Formal Dining Room, Double Vanity, Eat-in Kitchen, High Ceilings, Laminate Counters, Walk-In Closet(s)
      • Flooring: Partially Carpeted, Vinyl
      • Basement: Other
      • Attic: None
      • Has fireplace: No
      Interior area
      • Total interior livable area: 1,782 sqft
      • Finished area above ground: 1,782
      • Finished area below ground: 0

      Property

      Parking
      • Parking features: Off Street
      Features
      • Levels: One
      • Stories: 1
      • Patio & porch: Rear Porch, Stoop, Porch
      • Exterior features: Porch, Storage, Shed
      • Pool features: None
      • Fencing: None
      Lot
      • Size: 2 Acres
      • Features: Additional Land Available, Wooded, Level
      • Topography: Level
      Details
      • Parcel number: 8396822625
      • Zoning description: A1
      • Horses can be raised: Yes
      • Horse amenities: Horses Allowed

      Construction

      Type & style
      • Home type: MobileManufactured
      • Architectural style: Manufactured Home,Ranch
      • Property subtype: Manufactured Home
      Materials
      • Frame, Vinyl Siding
      • Roof: Composition
      Condition
      • Resale
      • New construction: No
      • Year built: 1996

      Utilities & green energy

      • Sewer: Septic Tank
      • Water: Well

      Community & HOA

      Community
      • Subdivision: None
      Location
      • Region: Henrico

      Financial & listing details

      • Price per square foot: $126/sqft
      • Tax assessed value: $251,800
      • Annual tax amount: $2,089
      • Date on market: 8/17/2026
      • Ownership: Individuals
      • Ownership type: Sole Proprietor

        Estimated market value

        $224,800

        $214,000 - $236,000

        $2,262/mo

        Price history

        DateEventPrice
        8/19/2026Listed for sale$225,000-2.2%$126/sqft
        Source: CVRMLS #2622618 Report a problem
        11/30/2021Sold$230,000-2.1%$129/sqft
        Source: CVRMLS #2127526 Report a problem
        9/27/2021Pending sale$235,000$132/sqft
        Source: CVRMLS #2127526 Report a problem

        Public tax history

        YearProperty taxesTax assessment
        2025$2,090 +9.4%$251,800 +12%
        2024$1,911 +8%$224,800 +8%
        2023$1,769 +9.1%$208,100 +9.1%
        2022$1,622 +7.3%$190,800 +9.8%
        2021$1,511 +14.6%$173,700 +7.4%
        2020$1,319 +4%$161,800 +6.7%
        2019$1,268 $151,600 +4%
        2018$1,268 +109.9%$145,800 +5%
        2017$604 -46.7%$138,900 +6.6%
        2016$1,134 +9%$130,300
        2015$1,040 $130,300 +9%
        2014$1,040 $119,500
        2013-- $119,500
        2012-- $119,500 -14.1%
        2011-- $139,100
        2010-- $139,100 -5.6%
        2009-- $147,300
        Find assessor info on the county website

        Monthly payment

        Estimated monthly payment$1,822
        All calculations are estimates and provided by Zillow, Inc. for informational purposes only. Actual amounts may vary.
        HOA fees may include property taxes on listings classified as Co-Ops. Contact the listing agent and/or owner for fee details.
        See how much you could borrow to make a competitive offer.

        Climate risks

        Neighborhood: 23231

        Getting around

        0 / 100
        Car-Dependent
        24 / 100
        Somewhat Bikeable

        Nearby schools

        GreatSchools rating
        Schools provided by the listing agent
        • Elementary: Mehfoud
        • Middle: Elko
        • High: Varina

        Source: CVRMLS. This data may not be complete. We recommend contacting the local school district to confirm school assignments for this home.

        A local agent can set up tours, give advice and negotiate with sellers.

        Browse local experts