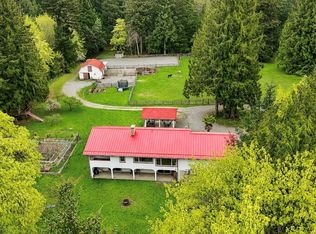
Welcome to 4939 Waters Road, an immaculate custom-built equestrian estate thoughtfully designed with every detail in mind. Set on 19+ flat, usable acres, this 6 bed, 6 bath, 5,700+ sq ft modern farmhouse blends luxury and functionality, complete with two suites ideal for extended family, guests, or added income. Built to the highest standard, the home features heated concrete floors throughout, a chef’s kitchen, main floor office and library, seamless indoor-outdoor living, and a hot tub perfectly positioned to take in the stunning property views. The expansive primary suite overlooks the manicured grounds with a spa-inspired ensuite. The custom barn, built from wood sourced directly from the property, is a horse enthusiast’s dream with 8 stalls, tack room, second-floor hay storage, and a framed 2 bed, 2 bath suite above. Two riding rings, expansive grazing areas, a natural pond, and additional stables complete this exceptional offering where rural charm meets modern equestrian living
For sale
C$4,750,000
4939 Waters Rd, Cowichan Valley, BC V9L 6S9
6beds
6baths
5,745sqft
Single Family Residence
Built in 2019
19.25 Acres Lot
$-- Zestimate®
C$827/sqft
C$-- HOA
What's special
Seamless indoor-outdoor livingSpa-inspired ensuiteTwo riding ringsExpansive grazing areasNatural pondAdditional stables
- 156 days
- 43
- 6
Zillow last checked:
Listing updated:
Listed by:
Ryan Messer Personal Real Estate Corporation,
Engel & Volkers Vancouver Island,
Corey Marshall,
Engel & Volkers Vancouver Island
Source: VIVA,MLS®#: 1036076
Facts & features
Interior
Bedrooms & bathrooms
- Bedrooms: 6
- Bathrooms: 6
- Main level bathrooms: 3
- Main level bedrooms: 2
Kitchen
- Level: Main,Lower
Heating
- Radiant Floor
Cooling
- None
Appliances
- Laundry: Inside
Features
- Flooring: Concrete
- Basement: Finished
- Number of fireplaces: 3
- Fireplace features: Electric, Living Room, Wood Burning
Interior area
- Total structure area: 7,900
- Total interior livable area: 5,745 sqft
Property
Parking
- Total spaces: 20
- Parking features: Attached, Carport Double
- Carport spaces: 2
Accessibility
- Accessibility features: Ground Level Main Floor
Features
- Entry location: Main Level
- Has spa: Yes
- Spa features: Hot Tub
- Has view: Yes
- View description: Mountain(s), Valley
Lot
- Size: 19.25 Acres
- Features: Acreage
Details
- Additional structures: Barn(s)
- Parcel number: 004177975
- Zoning description: Agricultural
Construction
Type & style
- Home type: SingleFamily
- Property subtype: Single Family Residence
Materials
- Wood Siding
- Foundation: Concrete Perimeter
- Roof: Metal
Condition
- Resale
- New construction: No
- Year built: 2019
Utilities & green energy
- Water: Well: Drilled
Community & HOA
Location
- Region: Cowichan Valley
Financial & listing details
- Price per square foot: C$827/sqft
- Tax assessed value: C$2,210,000
- Annual tax amount: C$9,207
- Date on market: 5/15/2026
- Ownership: Freehold
Price history
| Date | Event | Price |
|---|---|---|
| 5/15/2026 | Listed for sale | C$4,750,000C$827/sqft |
Source: VIVA #1036076 Report a problem | ||
Public tax history
Tax history is unavailable.
Climate risks
Neighborhood: V9L
Nearby schools
GreatSchools rating
No schools nearby
We couldn't find any schools near this home.

Similar homes
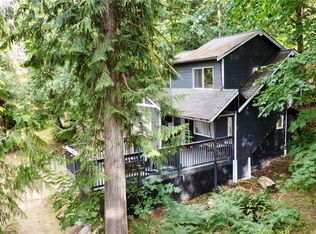
- C$4,950,0004 bd4 ba2.8k sqft4370 Moss Rd, Cowichan Valley, BC V9L 6M4For Sale
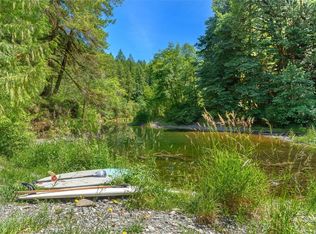 MLS ID #1041441, Ally Earle Personal Real Estate Corporation, Pemberton Holmes Ltd. (Lk Cow). VIVA
 - C$4,800,0006 bd4 ba3.9k sqft840 Cherry Point Rd, Cowichan Valley, BC V0R 1L3For Sale
 MLS ID #1044761, Christine Ryan Personal Real Estate Corporation, Macdonald Realty Victoria. VIVA
 - C$2,699,9005 bd4 ba3.8k sqft7000 Mays Rd, North Cowichan, BC V9L 6A6For Sale
 MLS ID #1052182, Mike Hallmark Personal Real Estate Corporation, eXp Realty. VIVA
 - C$4,980,0004 bd5 ba6.4k sqft250 Holmes Rd, Saltspring Island, BC V8K 1T6For Sale
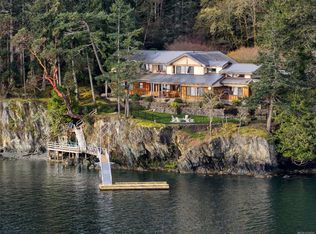 MLS ID #1050605, Dolores Todd, Newport Realty Ltd.. VIVA
