Skip main navigation
Closed
Street View
  • $774,000

    494 Campground School Rd, Dallas, GA 30157

    4beds
    6,674sqft
    Single Family Residence
    Built in 2002
    4 Acres Lot
    $820,300 Zestimate®
    $116/sqft
    $3,259 Estimated rent

    Home value

    $820,300

    $779,000 - $861,000

    $3,259/mo

    Zestimate® history
    Loading
    Loading...

    Owner options

    List your home for rent

    $3,259/mo

    Rent Zestimate®

    Find your next renter with Zillow Rental Manager. Plus, with online applications, you can quickly screen prospective tenants – for free.

    Learn more

    $3,259/mo

    Rent Zestimate®

    Refinance and save

    $3,788/mo

    Est. payment

    Refinancing to a lower rate could help reduce your monthly payments and save thousands over the life of the loan.

    See today's rates

    $3,788/mo

    Est. payment

    Explore your selling options

    Work with a Zillow partner agent

    Leverage their expertise and Zillow's premium Showcase listings to get your home seen by more buyers.

    Get started

    List with your own agent

    Get your home in front of millions of buyers by listing it on Zillow.

    Learn how to do it

    Sell it yourself

    Take full control of how buyers see your home on Zillow by listing For Sale by Owner (FSBO).

    List your home

    What's special

    Stocked pondPrivate dockThird fireplaceCozy brick fireplaceFilled with natural lightHot tubLarge center island
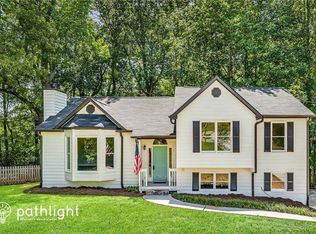
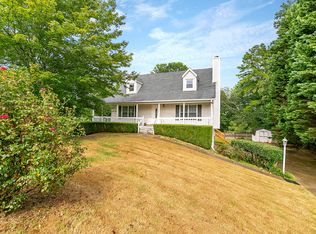
    Welcome home to your own private retreat! Situated on 4 beautiful acres with a stocked pond, private dock, covered pavilion and fire pit area, this stunning brick-front ranch offers a rare combination of luxury, comfort, and outdoor living. Renovated in 2023, this 4 bedroom, 3.5 bath home is filled with natural light and thoughtfully designed spaces throughout. The heart of the home is the stunning gourmet kitchen, featuring a large center island, pot filler, two pantries, and breakfast area making it ideal for both everyday living and entertaining. The home also features a separate large dining area. The spacious living room offers a cozy brick fireplace, while the luxurious owner's suite comes complete with a sitting area, fireplace and direct access to the covered screened-in deck. The spa-like owner's bath features a large tiled shower, soaking tub, double sink vanity, and plenty of space to relax and unwind. Three additional bedrooms and 1.5 baths on the main level provide ample space for family or guests. The fully finished basement offers exceptional versatility with its own private exterior entrance, making it ideal for multigenerational living or extended guests. This impressive space features a second gourmet kitchen, full bath, laundry area, abundant storage, spacious living areas, a third fireplace, and hot tub. With so much flexibility, the possibilities are truly endless! Additional conveniences include three separate laundry area, including one in the garage for easy cleanup after outdoor activities or projects. Outside, you'll find countless ways to enjoy the property- from fishing off the private covered dock, relaxing on the oversized back deck to gathering around the fire pit and and entertaining under the covered pavilion. Surrounded by nature yet thoughtfully designed for modern living, this remarkable property offers the perfect balance of privacy, luxury, and functionality. The home is handicap accessible and has been meticulously maintained. A new roof was installed in 2022 and copper plumbing replaced with PEX in 2025. Schedule your private showing today and see for yourself what makes this property truly one of a kind!

    Zillow last checked:

    Listing updated:

    Listed by:

    Kellie Kemmerer 404-392-2622,

    Flat Rock Realty

    Bought with:

    Phillip Waldrop, 239849

    Flat Rock Realty

    Source: GAMLS,MLS#: 10789375MLS Logo

    Facts & features

    Interior

    Bedrooms & bathrooms
    • Bedrooms: 4
    • Bathrooms: 4
    • Full bathrooms: 3
    • 1/2 bathrooms: 1
    • Main level bathrooms: 2
    • Main level bedrooms: 4
    Rooms
    • Room types: Family Room, Laundry, Media Room
    Dining room
    • Features: Separate Room
    Kitchen
    • Features: Breakfast Area, Kitchen Island, Second Kitchen, Solid Surface Counters
    Heating
    • Central
    Cooling
    • Ceiling Fan(s), Central Air
    Appliances
    • Included: Cooktop, Dishwasher, Double Oven, Electric Water Heater, Microwave, Stainless Steel Appliance(s)
    • Laundry: In Basement, In Garage, Upper Level
    Features
    • Bookcases, Double Vanity, In-Law Floorplan, Master On Main Level, Roommate Plan, Separate Shower, Soaking Tub, Split Bedroom Plan, Tile Bath, Tray Ceiling(s), Walk-In Closet(s)
    • Flooring: Carpet, Laminate, Tile
    • Basement: Bath Finished,Daylight,Exterior Entry,Finished,Full
    • Number of fireplaces: 3
    • Fireplace features: Basement, Living Room, Master Bedroom
    Interior area
    • Total structure area: 6,674
    • Total interior livable area: 6,674 sqft
    • Finished area above ground: 3,337
    • Finished area below ground: 3,337

    Property

    Parking
    • Parking features: Attached, Garage, Garage Door Opener, Side/Rear Entrance
    • Has attached garage: Yes
    Features
    • Levels: Two
    • Stories: 2
    • Patio & porch: Deck, Screened
    • Exterior features: Dock, Water Feature
    • On waterfront: Yes
    • Waterfront features: Pond, Private
    Lot
    • Size: 4 Acres
    • Features: Private, Sloped
    • Residential vegetation: Partially Wooded
    Details
    • Additional structures: Covered Dock
    • Parcel number: 51657

    Construction

    Type & style
    • Home type: SingleFamily
    • Architectural style: Brick Front,Ranch
    • Property subtype: Single Family Residence
    Materials
    • Brick, Other
    • Roof: Composition
    Condition
    • Resale
    • New construction: No
    • Year built: 2002

    Utilities & green energy

    • Sewer: Septic Tank
    • Water: Well
    • Utilities for property: Cable Available, Electricity Available, Other

    Community & HOA

    Community
    • Features: None
    • Subdivision: none
    HOA
    • Has HOA: No
    • Services included: None
    Location
    • Region: Dallas

    Financial & listing details

    • Price per square foot: $116/sqft
    • Tax assessed value: $702,710
    • Annual tax amount: $6,401
    • Date on market: 6/19/2026
    • Cumulative days on market: 86 days
    • Listing agreement: Exclusive Right To Sell
    • Electric utility on property: Yes

    Price history

    DateEventPrice
    11/6/2026Sold$774,000-8.9%$116/sqft
    Source: GAMLS #10789375 Report a problem
    9/13/2026Pending sale$849,900$127/sqft
    Source: GAMLS #10789375 Report a problem
    8/1/2026Price change$849,900-5%$127/sqft
    Source: GAMLS #10789375 Report a problem
    6/19/2026Listed for sale$895,000-3.7%$134/sqft
    Source: GAMLS #10789375 Report a problem
    4/28/2026Listing removed$929,000$139/sqft
    Source: GAMLS #10627462 Report a problem
    3/10/2026Price change$929,000-4.1%$139/sqft
    Source: GAMLS #10627462 Report a problem
    11/8/2025Price change$969,000-1%$145/sqft
    Source: GAMLS #10627462 Report a problem
    10/18/2025Listed for sale$979,000+84.7%$147/sqft
    Source: GAMLS #10627462 Report a problem
    10/21/2022Sold$530,000-10.5%$79/sqft
    Source: FMLS GA #7106623 Report a problem
    10/17/2022Pending sale$592,400$89/sqft
    Source: FMLS GA #7106623 Report a problem
    9/19/2022Contingent$592,400$89/sqft
    Source: FMLS GA #7106623 Report a problem
    9/19/2022Pending sale$592,400$89/sqft
    Source: GAMLS #10087144 Report a problem
    8/31/2022Listed for sale$592,400+86.5%$89/sqft
    Source: FMLS GA #7106623 Report a problem
    7/23/2002Sold$317,600$48/sqft
    Source: Public Record Report a problem

    Public tax history

    YearProperty taxesTax assessment
    2025$6,992 +1.4%$281,084 +3.5%
    2024$6,898 +24.8%$271,632 +4.6%
    2023$5,527 -13.4%$259,732 +18.2%
    2022$6,385 +24.9%$219,708 +27.7%
    2021$5,110 +15.6%$172,052 +9%
    2020$4,422 -5.1%$157,892 -3.5%
    2018$4,658 +7.8%$163,660 +6.2%
    2017$4,320 $154,048
    Find assessor info on the county website

    Neighborhood: 30157

    Nearby schools

    GreatSchools rating
    Schools provided by the listing agent
    • Elementary: Nebo
    • Middle: South Paulding
    • High: Paulding

    Source: GAMLS. This data may not be complete. We recommend contacting the local school district to confirm school assignments for this home.

    Get a cash offer in 3 minutes
    Find out how much your home could sell for in as little as 3 minutes with a no-obligation cash offer.
    Estimated market value

    $820,300

    Get a cash offer in 3 minutes
    Find out how much your home could sell for in as little as 3 minutes with a no-obligation cash offer.
    Estimated market value

    $820,300