Some homes are simply lived in. Others become part of your story.
Nestled on 2.92 beautifully landscaped acres just moments from the village, this extraordinary custom-built home offers peaceful seclusion without sacrificing convenience. Lovingly maintained by its original owners, this custom home offers approximately 2,900 square feet beautifully designed living areas, including the finished addition, which is not reflected in the tax records.
Step inside to a grand foyer, where beautiful hardwood floors welcome you home. Vaulted ceilings highlight the formal living room, while the spacious family room, private office, oversized mudroom, and three-car garage complete the thoughtful layout.
The heart of the home is the stunning kitchen, featuring abundant cabinetry, granite countertops, a 10-foot island, pantry, and wet bar—perfect for everyday living and entertaining. Sliding glass doors open to the wraparound deck surrounding the home and pool, creating seamless indoor-outdoor living.
Upstairs are four spacious bedrooms, including a private primary suite with ensuite bath. Laundry is conveniently tucked into the first-floor half bath. The partially finished lower level adds approximately 800 square feet of additional finished living space, featuring a spacious recreation room and a versatile guest room or home office. A dedicated workshop and generous storage add even more versatility.
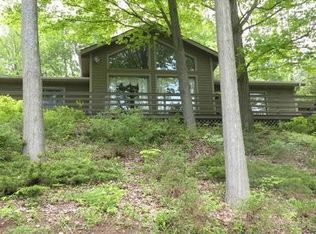
Surrounded by mature trees and refreshed landscaping, the property offers exceptional privacy. Enjoy morning coffee on the wraparound deck, summer afternoons by the pool, or quiet evenings on the patio. Numerous improvements reflect the exceptional care this home has received.
After nearly three decades, this remarkable home is ready for its next chapter. The memories created here are impossible to replace, but it's easy to imagine making your own. Entertain friends, relax in the hot tub, or enjoy an evening stroll along the nearby Village Creekwalk before exploring the village's shops and restaurants. It's the perfect balance of privacy, space, and the convenience of village living.
Delayed showings and negotiations begin Thursday July 23rd at 10:00 a.m.
Closed
$600,000
494 Dyke Rd, Chittenango, NY 13037
5beds
2,900sqft
Single Family Residence
Built in 1990
2.92 Acres Lot
$600,100 Zestimate®
$207/sqft
$4,005 Estimated rent
Home value
$600,100
$534,000 - $672,000
$4,005/mo
Zestimate® history
Owner options
List your home for rent
$4,005/mo
Rent Zestimate®
Find your next renter with Zillow Rental Manager. Plus, with online applications, you can quickly screen prospective tenants – for free.
$4,005/mo
Rent Zestimate®
Refinance and save
$4,639/mo
Est. payment
Refinancing to a lower rate could help reduce your monthly payments and save thousands over the life of the loan.
$4,639/mo
Est. payment
Explore your selling options
Work with a Zillow partner agent
Leverage their expertise and Zillow's premium Showcase listings to get your home seen by more buyers.
Get startedList with your own agent
Get your home in front of millions of buyers by listing it on Zillow.
Learn how to do itSell it yourself
Take full control of how buyers see your home on Zillow by listing For Sale by Owner (FSBO).
List your homeWhat's special
Private officeDedicated workshopFour spacious bedroomsHot tubWet barGrand foyerThree-car garage
Zillow last checked:
Listing updated:
Listed by:
Mark MacBain 315-427-1198,
Hunt Real Estate Era
Bought with:
Amber Cavedine, 10301220127
Hunt Real Estate ERA
Source: NYSAMLSs,MLS#: S1699680 Originating MLS: Syracuse
Originating MLS: SyracuseFacts & features
Interior
Bedrooms & bathrooms
- Bedrooms: 5
- Bathrooms: 3
- Full bathrooms: 2
- 1/2 bathrooms: 1
- Main level bathrooms: 1
Bedroom 1
- Level: Second
Bedroom 2
- Level: Second
Bedroom 3
- Level: Second
Bedroom 4
- Level: Second
Bedroom 5
- Level: Basement
Basement
- Level: Basement
Den
- Level: First
Dining room
- Level: First
Family room
- Level: First
Foyer
- Level: First
Kitchen
- Level: First
Laundry
- Level: First
Living room
- Level: First
Other
- Level: Basement
Storage room
- Level: Basement
Heating
- Gas, Forced Air
Cooling
- Central Air
Appliances
- Included: Built-In Refrigerator, Dryer, Dishwasher, Exhaust Fan, Electric Oven, Electric Range, Freezer, Gas Water Heater, Range Hood, Wine Cooler, Washer
- Laundry: Main Level
Features
- Wet Bar, Ceiling Fan(s), Cathedral Ceiling(s), Den, Separate/Formal Dining Room, Entrance Foyer, Eat-in Kitchen, Separate/Formal Living Room, Home Office, Hot Tub/Spa, Kitchen Island, Pantry, Sliding Glass Door(s), Storage, Solid Surface Counters, Skylights, Natural Woodwork, Window Treatments, Convertible Bedroom, Bath in Primary Bedroom
- Flooring: Carpet, Hardwood, Varies
- Doors: Sliding Doors
- Windows: Drapes, Skylight(s)
- Basement: Full,Partially Finished,Sump Pump
- Number of fireplaces: 1
Interior area
- Total structure area: 2,900
- Total interior livable area: 2,900 sqft
Property
Parking
- Total spaces: 3
- Parking features: Attached, Electricity, Garage, Driveway, Garage Door Opener, Other
- Attached garage spaces: 3
Features
- Levels: Two
- Stories: 2
- Patio & porch: Deck, Open, Patio, Porch
- Exterior features: Blacktop Driveway, Deck, Hot Tub/Spa, Play Structure, Pool, Patio, Private Yard, See Remarks
- Pool features: Above Ground
- Has spa: Yes
- Spa features: Hot Tub
Lot
- Size: 2.92 Acres
- Dimensions: 321 x 404
- Features: Rectangular, Rectangular Lot, Secluded, Wooded
Details
- Additional parcels included: 25480104901500010010130000
- Parcel number: 25488904900000010210130000
- Special conditions: Standard
Construction
Type & style
- Home type: SingleFamily
- Architectural style: Colonial,Transitional
- Property subtype: Single Family Residence
Materials
- Cedar, Copper Plumbing
- Foundation: Block
- Roof: Asphalt,Shingle
Condition
- Resale
- Year built: 1990
Utilities & green energy
- Electric: Circuit Breakers
- Sewer: Septic Tank
- Water: Connected, Public
- Utilities for property: Cable Available, High Speed Internet Available, Water Connected
Community & HOA
Location
- Region: Chittenango
Financial & listing details
- Price per square foot: $207/sqft
- Tax assessed value: $202,500
- Annual tax amount: $7,983
- Date on market: 7/21/2026
- Cumulative days on market: 16 days
- Listing terms: Cash,Conventional,FHA,USDA Loan,VA Loan
Price history
| Date | Event | Price |
|---|---|---|
| 10/16/2026 | Sold | $600,000+1.9%$207/sqft |
Source:  NYSAMLSs #S1699680 Report a problem NYSAMLSs #S1699680 Report a problem | ||
| 8/17/2026 | Pending sale | $589,000$203/sqft |
Source: NYSAMLSs #S1699680 Report a problem | ||
| 8/7/2026 | Contingent | $589,000$203/sqft |
Source: NYSAMLSs #S1699680 Report a problem | ||
| 7/22/2026 | Listed for sale | $589,000$203/sqft |
Source: NYSAMLSs #S1699680 Report a problem | ||
Public tax history
| Year | Property taxes | Tax assessment |
|---|---|---|
| 2025 | -- | $192,400 |
| 2024 | -- | $192,400 |
| 2023 | -- | $192,400 |
| 2022 | -- | $192,400 |
| 2021 | -- | $192,400 |
| 2020 | -- | $192,400 |
| 2019 | -- | $192,400 |
| 2018 | -- | $192,400 |
| 2017 | $6,004 | $192,400 |
| 2016 | -- | $192,400 |
| 2015 | -- | $192,400 |
| 2014 | -- | $192,400 |
| 2013 | -- | $192,400 +2.8% |
| 2012 | -- | $187,100 |
| 2011 | -- | $187,100 |
| 2010 | -- | $187,100 |
| 2009 | -- | $187,100 |
| 2008 | -- | $187,100 |
| 2007 | -- | $187,100 +14% |
| 2006 | -- | $164,100 |
| 2005 | -- | $164,100 +35.3% |
| 2004 | -- | $121,300 |
| 2003 | -- | $121,300 +7% |
| 2002 | -- | $113,400 |
| 2001 | -- | $113,400 |
| 2000 | -- | $113,400 |
Find assessor info on the county website
Neighborhood: 13037
Nearby homes
- $12,941-- bd-- ba-- sqft494 Dyke Rd, Chittenango, NY 13037Off Market
- $2,4493 bd2 ba2k sqft496 Dyke Rd, Chittenango, NY 13037Off Market
- $2,449-- bd-- ba-- sqft496 Dyke Rd, Chittenango, NY 13037Off Market
- $357,7003 bd2 ba2.1k sqft496 Dyke Rd, Chittenango, NY 13037Off Market
- $4,034-- bd-- ba-- sqft496 Dyke Rd, Chittenango, NY 13037Off Market
- $265,5003 bd1 ba1.6k sqft400 Dyke Rd, Chittenango, NY 13037Off Market
- $1,008-- bd-- ba-- sqft400 Dyke Rd, Chittenango, NY 13037Off Market
- $380,7003 bd3 ba1.6k sqft498 Dyke Rd, Chittenango, NY 13037Off Market
Nearby schools
GreatSchools rating
- 8/10Bolivar Road Elementary SchoolGrades: PK-4Distance: 2 mi
- 6/10Chittenango Middle SchoolGrades: 5-8Distance: 3.6 mi
- 8/10Chittenango High SchoolGrades: 9-12Distance: 0.7 mi
Schools provided by the listing agent
- Elementary: Bolivar Road Elementary
- Middle: Chittenango Middle
- High: Chittenango High
- District: Chittenango
Source: NYSAMLSs. This data may not be complete. We recommend contacting the local school district to confirm school assignments for this home.
Sell for more on Zillow
Get a Zillow Showcase℠ listing at no additional cost and you could sell for .
$600,100
2% more
+$12,002
With Zillow Showcase(estimated)
$612,102
Sell for more on Zillow
Get a Zillow Showcase℠ listing at no additional cost and you could sell for .
$600,100
2% more
+$12,002
With Zillow Showcase(estimated)
$612,102
- New York
- Madison County
- Chittenango
- 13037
- 494 Dyke Rd
