Inside and out, this home reflects a commitment to quality that stands the test of time. Historic charm, exceptional craftsmanship, and thoughtfully curated updates create a residence that feels both elegant and effortlessly livable. Providing privacy, beauty, and an abundance of amenities, this is a rare opportunity to own a truly distinctive property where timeless architecture and modern lifestyle come together in perfect harmony.
This thoughtfully reimagined 1820 cape sits proudly above Goodwin Road on 10+ acres of land, creating a supremely private backyard complete with a pool, hot tub, and workshop.
Inside, a thoughtfully designed kitchen opens to the living room, which features the home's original hearth and beehive oven. A grand dining room presents immediate access to the back yard through French doors. Dual primary bedrooms (one on the first floor, the other upstairs) boast glass showers and custom tile work. The basement has ample storage and utility space as well as a finished TV room/recreation room to veg out, watch movies, or catch the big game!
Make this very special house your home and enjoy the best of the Southern Maine lifestyle. Nearby attractions include downtown Portsmouth (15 minute drive), Kittery Foreside (15 minute drive), and the Kittery Outlets (7 minute drive).
Private showings begin Tuesday, July 7.
Pending
$1,100,000
494 Goodwin Road, Eliot, ME 03903
4beds
3,731sqft
Single Family Residence
Built in 1820
10.4 Acres Lot
$1,058,500 Zestimate®
$295/sqft
$-- HOA
What's special
Supremely private backyardGrand dining roomCustom tile workGlass showersThoughtfully designed kitchenHot tubDual primary bedrooms
- 69 days
- 178
- 2
Zillow last checked:
Listing updated:
Listed by:
Duston Leddy Real Estate
Source: Maine Listings,MLS#: 1670584
Facts & features
Interior
Bedrooms & bathrooms
- Bedrooms: 4
- Bathrooms: 2
- Full bathrooms: 2
Bedroom 1
- Features: Built-in Features, Closet, Full Bath, Skylight, Suite, Walk-In Closet(s)
- Level: Second
Bedroom 2
- Features: Closet, Gas Fireplace
- Level: First
Bedroom 3
- Features: Built-in Features, Closet
- Level: Second
Bedroom 4
- Features: Closet
- Level: Basement
Den
- Features: Wood Burning Fireplace, Closet
- Level: First
Dining room
- Features: Heat Stove
- Level: First
Kitchen
- Features: Heat Stove, Kitchen Island, Pantry
- Level: First
Living room
- Features: Wood Burning Fireplace
- Level: First
Mud room
- Level: First
Office
- Features: Built-in Features
- Level: First
Other
- Features: Built-in Features, Heat Stove
- Level: Second
Heating
- Baseboard, Heat Pump, Zoned, Other, Wood Stove
Cooling
- Central Air, Heat Pump
Appliances
- Included: Cooktop, Dishwasher, Dryer, Microwave, Refrigerator, Wall Oven, Washer
Features
- 1st Floor Bedroom, Bathtub, Pantry, Shower, Storage, Walk-In Closet(s), Primary Bedroom w/Bath
- Flooring: Carpet, Other, Tile, Wood
- Basement: Interior Entry,Finished,Full,Sump Pump,Unfinished
- Number of fireplaces: 2
Interior area
- Total structure area: 3,731
- Total interior livable area: 3,731 sqft
- Finished area above ground: 3,131
- Finished area below ground: 600
Property
Parking
- Parking features: Paved, 5 - 10 Spaces, Off Street
Features
- Patio & porch: Deck, Patio
- Has private pool: Yes
- Has spa: Yes
- Has view: Yes
- View description: Fields, Trees/Woods
Lot
- Size: 10.4 Acres
- Features: Rural, Open Lot, Pasture, Rolling Slope, Sidewalks, Landscaped, Wooded
Details
- Additional structures: Outbuilding, Shed(s), Barn(s)
- Parcel number: ELIOM74B30L
- Zoning: RD
- Other equipment: Central Vacuum, Internet Access Available
Construction
Type & style
- Home type: SingleFamily
- Architectural style: Cape Cod,Other
- Property subtype: Single Family Residence
Materials
- Wood Frame, Clapboard, Other, Wood Siding
- Foundation: Stone, Poured Concrete
- Roof: Shingle
Condition
- Year built: 1820
Utilities & green energy
- Electric: Circuit Breakers
- Sewer: Septic Tank
- Water: Well
Community & HOA
Location
- Region: Eliot
Financial & listing details
- Price per square foot: $295/sqft
- Tax assessed value: $196,800
- Annual tax amount: $8,649
- Date on market: 7/7/2026
- Road surface type: Paved
Estimated market value
$1,058,500
$1.01M - $1.11M
$3,817/mo
Price history
| Date | Event | Price |
|---|---|---|
| 8/15/2026 | Pending sale | $1,100,000$295/sqft |
Source:  Maine Listings #1670584 Report a problem Maine Listings #1670584 Report a problem | ||
| 7/7/2026 | Listed for sale | $1,100,000+64.4%$295/sqft |
Source: Maine Listings #1670584 Report a problem | ||
| 9/11/2020 | Sold | $669,000$179/sqft |
Source: Maine Listings #1456959 Report a problem | ||
| 7/9/2020 | Pending sale | $669,000$179/sqft |
Source: Better Homes and Gardens Real Estate The Masiello Group #1456959 Report a problem | ||
| 6/22/2020 | Listed for sale | $669,000+295.9%$179/sqft |
Source: Better Homes & Gardens Real Estate/The Masiello Group #1456959 Report a problem | ||
| 9/8/2018 | Listing removed | $169,000$45/sqft |
Source: Owner Report a problem | ||
| 7/21/2018 | Listed for sale | $169,000$45/sqft |
Source: Owner Report a problem | ||
Public tax history
| Year | Property taxes | Tax assessment |
|---|---|---|
| 2024 | $2,332 | $196,800 +3.4% |
| 2023 | $2,332 +41.4% | $190,400 +39.7% |
| 2022 | $1,649 -2.8% | $136,300 +8.4% |
| 2021 | $1,697 -4% | $125,700 +4.5% |
| 2020 | $1,768 | $120,300 |
| 2019 | $1,768 | $120,300 |
| 2018 | $1,768 +2.8% | $120,300 |
| 2017 | $1,720 +1.8% | $120,300 |
| 2016 | $1,690 +0.4% | $120,300 |
| 2015 | $1,684 +1.4% | $120,300 |
| 2014 | $1,660 +4.8% | $120,300 |
| 2013 | $1,584 +0.5% | $120,300 |
| 2012 | $1,576 | $120,300 |
Find assessor info on the county website
Monthly payment
Est. payment
Payment breakdown
Explore the cost of this home by adjusting the details. Changes won't be saved.Climate risks
Neighborhood: 03903

Similar homes
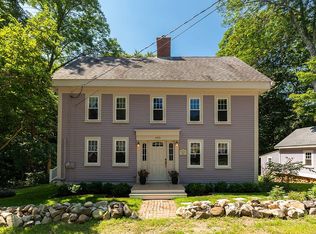
- $799,9003 bd3 ba3.4k sqft257 Rollingwood Road, Eliot, ME 03903Active

 MLS ID #1670589, The Aland Realty Group, LLC. Maine Listings
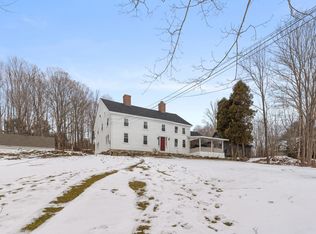
 - $959,0004 bd4 ba3.3k sqft194 Birch Hill Road, York, ME 03909Active
 MLS ID #1677853, Keller Williams Coastal and Lakes & Mountains Realty. Maine Listings
 - $1,095,0003 bd3 ba2k sqft170 Shore Road, York, ME 03902Active
 MLS ID #1680115, EXP Realty. Maine Listings
 - $715,0003 bd3 ba2.4k sqft44 B Chases Pond Road, York, ME 03909Active
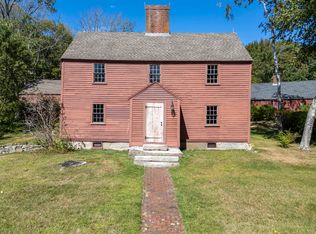 MLS ID #1680042, Keller Williams Coastal and Lakes & Mountains Realty. Maine Listings
 - $995,0004 bd4 ba2.5k sqft5 Winterbrook Drive, York, ME 03909ActiveMLS ID #1670288, Keller Williams Coastal and Lakes & Mountains Realty. Maine Listings
- $715,0003 bd3 ba2.4k sqft44 B Chases Pond Road #B, York, ME 03909ActiveMLS ID #1680209, Keller Williams Coastal and Lakes & Mountains Realty. Maine Listings
- $1,375,0003 bd2 ba2.1k sqft16 Gowen Lane, York, ME 03909ActiveMLS ID #1662109, Abigail Douris Real EstateLLC. Maine Listings
- $1,059,0003 bd2 ba2.8k sqft160 Lower Cross Road, Lebanon, ME 04027ActiveMLS ID #1679004, Keller Williams Coastal and Lakes & Mountains Realty. Maine Listings
- $1,150,0005 bd4 ba2.6k sqft51 Flint Rock Drive, York, ME 03909ActiveMLS ID #1656844, Anchor Real Estate. Maine Listings
- $985,6643 bd4 ba3k sqft471 Twombley Road, Sanford, ME 04073ActiveMLS ID #1673657, Portside Real Estate Group. Maine Listings
- $1,199,9996 bd5 ba5.5k sqft60 Sherridge Lane, Wells, ME 04090ActiveMLS ID #1669769, Coldwell Banker Realty. Maine Listings
