494 Hard Work Rd, Chatsworth, GA 30705 offers space and privacy with 3 bedrooms, 2 bathrooms, 1,920 square feet, and 2.22 acres in a quiet neighborhood. This move-in ready home features a freshly painted front porch, a new back deck, and a covered carport, giving you comfortable indoor and outdoor living. Inside, the open layout provides generous living space with several interior updates, a large living room with built-in entertainment center, and a spacious kitchen featuring abundant cabinetry, a center island, and plenty of room for gathering. The oversized primary suite includes a large walk-in closet and an ensuite bath with a double vanity, a soaking tub, and separate shower. Outside, you'll find a large front yard, a fenced backyard for pets or recreation, and plenty of additional space for gardening, outdoor activities, or simply enjoying the peaceful setting. If you've been searching for a move-in ready home with acreage in Chatsworth, GA, offering spacious living, a large primary suite, and privacy, this property is a must see! Owner is a licensed GA realtor.
Pending
$235,000
494 Hardwork Rd, Chatsworth, GA 30705
3beds
1,920sqft
Single Family Residence
Built in 2017
2.22 Acres Lot
$-- Zestimate®
$122/sqft
$-- HOA
What's special
New back deckCovered carportCenter islandOpen layoutGenerous living spaceFreshly painted front porchLarge walk-in closet
- 51 days
- 104
- 6
Zillow last checked:
Listing updated:
Listed by:
Christian Robinson 762-219-9035,
Selling North Georgia Realty,
Michael Williams 706-271-6549,
Selling North Georgia Realty
Source: Greater Chattanooga Realtors,MLS#: 1539428
Facts & features
Interior
Bedrooms & bathrooms
- Bedrooms: 3
- Bathrooms: 2
- Full bathrooms: 2
Primary bedroom
- Level: First
Bedroom
- Level: First
Bedroom
- Level: First
Primary bathroom
- Level: First
Bathroom
- Level: First
Heating
- Central, Propane
Cooling
- Central Air
Appliances
- Included: Dishwasher, Electric Oven, Electric Range, Electric Water Heater, Microwave, Refrigerator
- Laundry: Electric Dryer Hookup, Laundry Room, Sink, Washer Hookup
Features
- Built-in Features, Ceiling Fan(s), Double Vanity, Eat-in Kitchen, Kitchen Island, Open Floorplan, Soaking Tub, Walk-In Closet(s), Separate Shower, En Suite
- Flooring: Laminate, Luxury Vinyl
- Windows: Blinds
- Basement: None
- Has fireplace: No
Interior area
- Total structure area: 1,920
- Total interior livable area: 1,920 sqft
- Finished area above ground: 1,920
Property
Parking
- Total spaces: 2
- Parking features: Gravel
- Carport spaces: 2
Features
- Levels: One
- Patio & porch: Deck, Porch - Covered
- Exterior features: None
- Fencing: Back Yard,Chain Link
Lot
- Size: 2.22 Acres
- Dimensions: 533 x 208
- Features: Back Yard, Front Yard
Details
- Parcel number: 0033 136
- Special conditions: Agent Owned
Construction
Type & style
- Home type: SingleFamily
- Architectural style: Ranch
- Property subtype: Single Family Residence
Materials
- Vinyl Siding
- Foundation: Permanent
- Roof: Shingle
Condition
- New construction: No
- Year built: 2017
Utilities & green energy
- Sewer: Septic Tank
- Water: Public
- Utilities for property: Electricity Connected, Propane, Water Connected
Community & HOA
Community
- Security: Smoke Detector(s)
- Subdivision: None
HOA
- Has HOA: No
Location
- Region: Chatsworth
Financial & listing details
- Price per square foot: $122/sqft
- Tax assessed value: $85,255
- Annual tax amount: $799
- Date on market: 8/3/2026
- Listing terms: Cash,Conventional
- Road surface type: Asphalt
Estimated market value
Not available
Estimated sales range
Not available
Not available
Price history
| Date | Event | Price |
|---|---|---|
| 8/12/2026 | Pending sale | $235,000$122/sqft |
Source:  Carpet Capital AOR #136078 Report a problem Carpet Capital AOR #136078 Report a problem | ||
| 8/3/2026 | Listed for sale | $235,000$122/sqft |
Source: Greater Chattanooga Realtors #1539428 Report a problem | ||
| 7/28/2026 | Pending sale | $235,000$122/sqft |
Source: Greater Chattanooga Realtors #1539428 Report a problem | ||
| 7/24/2026 | Listed for sale | $235,000+88%$122/sqft |
Source: Carpet Capital AOR #136078 Report a problem | ||
| 4/20/2026 | Sold | $125,000$65/sqft |
Source: Public Record Report a problem | ||
Public tax history
| Year | Property taxes | Tax assessment |
|---|---|---|
| 2025 | $228 +0.5% | $34,102 -0.1% |
| 2024 | $227 +2% | $34,123 -2.1% |
| 2023 | $222 -5.6% | $34,844 +4% |
| 2022 | $235 -6.7% | $33,511 +6.8% |
| 2021 | $252 -63.1% | $31,391 +5.6% |
| 2020 | $684 -1.7% | $29,713 -1.6% |
| 2019 | $696 +397.9% | $30,198 +294% |
| 2018 | $140 | $7,664 |
Find assessor info on the county website
Monthly payment
Est. payment
Payment breakdown
Explore the cost of this home by adjusting the details. Changes won't be saved.Climate risks
Neighborhood: 30705
Nearby schools
Schools provided by the listing agent
- Elementary: Spring Place Elementary
- Middle: Gladden Middle
- High: Murray County
Source: Greater Chattanooga Realtors. This data may not be complete. We recommend contacting the local school district to confirm school assignments for this home.
Similar homes
- $269,0004 bd3 ba1.8k sqft235 Cedar St, Chatsworth, GA 30705For Sale
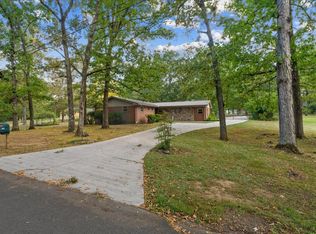 MLS ID #136452, Tamara Massengale. Carpet Capital AOR
 - $229,9003 bd2 ba1.2k sqft555 Corvette Dr, Chatsworth, GA 30705For Sale
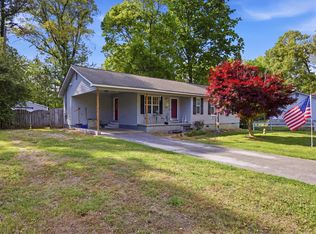 MLS ID #1541850, Mandy Blankenship. Greater Chattanooga Realtors
 - $225,0003 bd1 ba1.6k sqft2720 Old Federal Rd S, Chatsworth, GA 30705For Sale
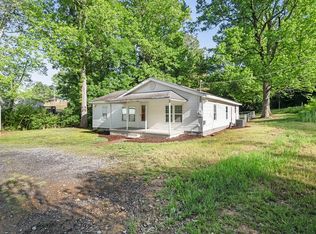 MLS ID #135498, Laura Young. Carpet Capital AOR
 - $209,9993 bd2 ba1.2k sqft47 Rebecca Dr, Chatsworth, GA 30705For Sale
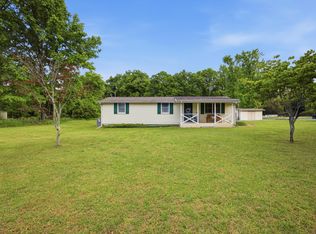 MLS ID #1533673, Mandy Blankenship. Greater Chattanooga Realtors
 - $269,0004 bd2 ba2.1k sqft827 Brackett Ridge Rd, Chatsworth, GA 30705Active
 MLS ID #10826244, Amanda Kelly, Etowah Realty Group LLC. GAMLS
