Check out the improvement list in the documents! Only 20 minutes from downtown Blue Ridge... this exceptional 3 BR/3BA retreat captures breathtaking long range with fall/winter/spring mountain views (vista pruning at the base of driveway would offer year round long range) privacy, bordered by 167 acres of protected Park & Land Trust & offers access to hiking & mountain biking from your backyard. The residence features a thoughtfully curated interior and seamless indoor-outdoor flow. The primary suite , is complete with it's own covered deck and a great view of the mtns. + an adjoining loft that provides the perfect space for a home office or lounge. SELLERS JUST INSTALLED a tankless water heater & whole house water filtration system Upscale finishes: quartzite countertops, new LVP flooring on the terrace level, and custom plantation shutters throughout. The main living area is anchored by a dramatic cathedral ceiling & a gorgeous stone fireplace, creating a warm yet sophisticate focal point. The well-appointed gourmet kitchen and dining area are designed for both everyday living and entertaining. Expansive outdoor living spaces, including a hot tub, invite relaxation while taking in the surrounding natural beauty and picturesque mountain views. The terrace level with the spacious 3rd bedroom, full double vanity bath, 2nd living area & kitchenette make another private solace while the inviting terrace patio and hot-tub await you...Additional enhancements include a fire pit, 2023 HVAC system, & split unit, plus EV charging station and a beautiful concrete driveway. for easy access to this luxury mountain oasis. FULLY FURNISHED.The home is located just minutes to it's private access of Fightingtown Creek offered exclusively to it's residents & just a few minutes away is The Benton MacKaye Trail (located off Bushyhead Road,).. Centrally located for all the festivities to Downtown Blue Ridge, Cherry Log & Ellijay make this captivating home location the best.
Sold
Price history
| Date | Event | Price |
|---|---|---|
| 9/24/2026 | Sold | $597,000-0.5%$311/sqft |
Source: NGBOR #428793 Report a problem | ||
| 8/29/2026 | Pending sale | $599,999$312/sqft |
Source:  GAMLS #10720912 Report a problem GAMLS #10720912 Report a problem | ||
| 8/3/2026 | Price change | $599,999-7.7%$312/sqft |
Source: GAMLS #10720912 Report a problem | ||
| 7/13/2026 | Price change | $649,900-3%$338/sqft |
Source: NGBOR #428793 Report a problem | ||
| 3/20/2026 | Listed for sale | $669,900-8%$349/sqft |
Source: NGBOR #428793 Report a problem | ||
| 2/18/2025 | Listing removed | $728,000$379/sqft |
Source: NGBOR #407478 Report a problem | ||
| 10/24/2024 | Price change | $728,000-0.3%$379/sqft |
Source: NGBOR #407478 Report a problem | ||
| 8/20/2024 | Listed for sale | $730,000+0.7%$380/sqft |
Source: NGBOR #407478 Report a problem | ||
| 8/15/2024 | Listing removed | $725,000$378/sqft |
Source:  FMLS GA #7343272 Report a problem FMLS GA #7343272 Report a problem | ||
| 2/24/2024 | Listed for sale | $725,000+130.2%$378/sqft |
Source: FMLS GA #7343272 Report a problem | ||
| 6/12/2020 | Sold | $315,000$164/sqft |
Source: Public Record Report a problem | ||
Nearby homes
- $532,7003 bd3 ba2k sqft462 Lower Prince Mountain Rd, Cherry Log, GA 30522Sold
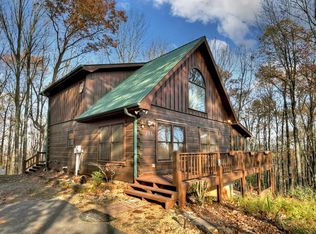
- $473,8002 bd2 ba1.9k sqft493 Lower Prince Mountain Rd, Cherry Log, GA 30522Off Market
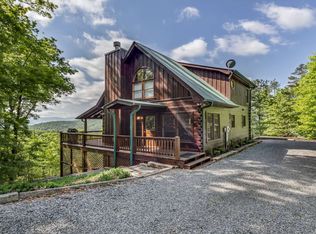
- $555,100-- bd3 ba3.5k sqft521 Lower Prince Mountain Rd, Cherry Log, GA 30522Off Market
- $629,0004 bd3 ba1.8k sqft31 The Kings Ct, Cherry Log, GA 30522For Sale

Sell for more on Zillow
Get a Zillow Showcase℠ listing at no additional cost and you could sell for .
$596,900
2% more
+$11,938
With Zillow Showcase(estimated)
$608,838
