This 3 bedroom 2 bath home with 2 a 24 x 32 attached garage is sitting just outside city limits. It's has been well maintained with some up dates including a new metal roof. Offers a walk thru kitchen, laundry area and dining room which opens up to the living room. The master bedroom and bath is off to the left. down the hallway is the family room or make it your office space. Further down is the other 2 bedrooms and bath. It has a covered front plus a covered back porch that over looks the back yard that makes a perfect place for your morning coffee while watching the wildlife. Plenty of space for a pool, garden or play area for children.
Under contract
$179,900
494 Pullman Rd, Harrisville, WV 26362
3beds
1,500sqft
Manufactured Home
Built in 1998
0.97 Acres Lot
$-- Zestimate®
$120/sqft
$-- HOA
What's special
Master bedroom and bathNew metal roofWalk thru kitchenLaundry area
- 73 days
- 18
- 0
Zillow last checked:
Listing updated:
Listed by:
James Walters 304-588-3481,
Adrian Properties WV, LLC
Source: My State MLS,MLS#: 11878618
Facts & features
Interior
Bedrooms & bathrooms
- Bedrooms: 3
- Bathrooms: 2
- Full bathrooms: 2
Rooms
- Room types: Breakfast Room, Den, Dining Room, First Floor Bathroom, First Floor Master Bedroom, Kitchen, Laundry Room, Living Room, Walk-in Closet
Kitchen
- Features: Eat-in Kitchen
Basement
- Area: 0
Heating
- Gas, Forced Air
Cooling
- Central
Appliances
- Included: Dishwasher, Dryer, Refrigerator, Microwave, Oven, Washer, Water Heater
Features
- Flooring: Carpet, Linoleum, Vinyl
- Has basement: No
- Has fireplace: No
Interior area
- Total structure area: 1,500
- Total interior livable area: 1,500 sqft
- Finished area above ground: 1,500
Property
Parking
- Total spaces: 2
- Parking features: Attached
- Garage spaces: 2
Accessibility
- Accessibility features: Handicap
Features
- Stories: 1
- Patio & porch: Covered Porch
- Exterior features: Utilities
- Fencing: Fenced
- Has view: Yes
- View description: Street
Lot
- Size: 0.97 Acres
- Features: Near Bus
Details
- Additional structures: Shed(s)
- Parcel number: 10000600230001
- Lease amount: $0
Construction
Type & style
- Home type: MobileManufactured
- Property subtype: Manufactured Home
Materials
- Vinyl Siding
- Roof: Metal
Condition
- New construction: No
- Year built: 1998
Utilities & green energy
- Electric: Amps(100)
- Sewer: Private Septic
- Water: Community
Community & HOA
HOA
- Has HOA: No
Location
- Region: Harrisville
Financial & listing details
- Price per square foot: $120/sqft
- Tax assessed value: $76,600
- Annual tax amount: $515
- Date on market: 7/12/2026
- Date available: 07/09/2026
- Listing agreement: Exclusive
Estimated market value
Not available
Estimated sales range
Not available
Not available
Price history
| Date | Event | Price |
|---|---|---|
| 7/12/2026 | Contingent | $179,900$120/sqft |
Source: My State MLS #11878618 Report a problem | ||
| 7/12/2026 | Listed for sale | $179,900$120/sqft |
Source: My State MLS #11878618 Report a problem | ||
Public tax history
| Year | Property taxes | Tax assessment |
|---|---|---|
| 2025 | $512 -4.8% | $45,960 -7.5% |
| 2024 | $538 +3.1% | $49,680 +3.6% |
| 2023 | $522 +73.9% | $47,940 +1.5% |
| 2022 | $300 | $47,220 +7.2% |
| 2021 | -- | $44,040 +2.7% |
| 2020 | -- | $42,900 +1.4% |
| 2019 | $246 -10.1% | $42,300 -5.4% |
| 2018 | $274 +2.5% | $44,700 +1.4% |
| 2017 | $267 +2% | $44,100 +1.1% |
| 2016 | $262 -51% | $43,620 -36% |
| 2015 | $534 +10.4% | $68,160 +7.6% |
| 2014 | $483 +15.5% | $63,360 +4% |
| 2013 | $418 | $60,900 +5.8% |
| 2012 | $418 +2.3% | $57,540 +1.5% |
| 2011 | $409 -4.1% | $56,700 -2.7% |
| 2010 | $426 +6.4% | $58,260 +3.7% |
| 2009 | $401 +5.3% | $56,160 +3.4% |
| 2008 | $381 +15.9% | $54,300 +9.7% |
| 2007 | $329 +5.7% | $49,500 +4% |
| 2006 | $311 +7.8% | $47,580 +4.9% |
| 2005 | $288 | $45,360 +4.3% |
| 2004 | -- | $43,500 +5.7% |
| 2003 | -- | $41,160 -5% |
| 2002 | -- | $43,320 +4.9% |
| 2001 | -- | $41,280 |
Find assessor info on the county website
Monthly payment
Climate risks
Neighborhood: 26362
Nearby schools
Schools provided by the listing agent
- District: Ritchie County Schools
Source: My State MLS. This data may not be complete. We recommend contacting the local school district to confirm school assignments for this home.
Similar homes
- $189,0003 bd2 ba1.7k sqft703 Wigner Ave, Harrisville, WV 26362For Sale
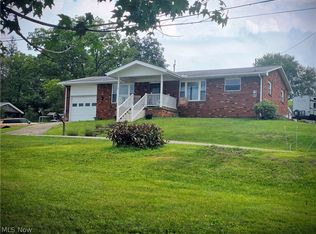 MLS ID #5233175, Vanessa Holtz, Holtz Homez LLC. MLS Now
 - $--3 bd2 ba1.4k sqft5524 Auburn Rd, Berea, WV 26327Auction
 Xome
Xome - $145,0003 bd1 ba1k sqft210 Concord St, Harrisville, WV 26362For Sale
 MLS ID #11933524, Buddy Hodge, Small Town Realty, LLC. My State MLS
 - $175,0003 bd2 ba1.9k sqft3438 State Highway 18, Troy, WV 26443For Sale
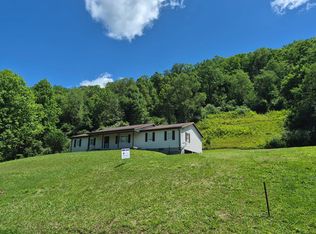 MLS ID #11842140, Bryan Groves, Central WV Real Estate, LLC. My State MLS
