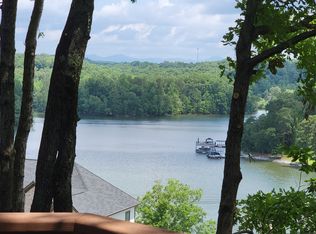
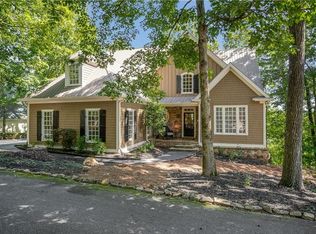
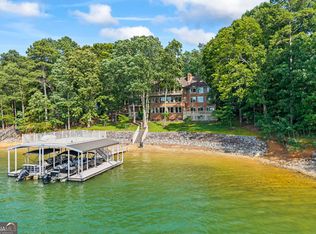
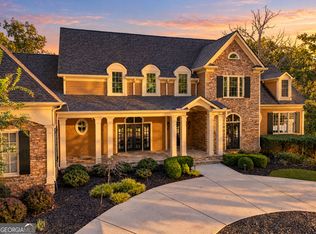
What if you never had to leave home to feel like you were on vacation? This incredible Chestatee estate brings together everything we love about living on Lake Lanier: space to gather, room for everyone, incredible lake views, resort-style amenities, and a lifestyle that makes everyday life feel a little more like a getaway. With more than 15,000 square feet and an elevator servicing every level, this home was designed with entertaining and multigenerational living in mind. And the best part? Every floor has a purpose. The main level is bright and inviting, with four bedrooms, flexible living spaces, and a showstopping kitchen featuring a massive leathered dolomite island, professional-grade appliances, and an easy flow into the great room overlooking the lake. Upstairs, the primary suite feels like its own retreat, complete with two fireplaces, a spa-inspired bath with heated floors, and beautiful water views. The terrace level takes entertaining to another level with a theater, gym, bar, regulation bowling alley, flex space, and a spa retreat ready for your finishing touches. Outside, the fun continues! A 40-foot heated PebbleTec pool with a grotto, waterfall, rock slide, and hot tub sits between the main home and a versatile 3,000+ square foot pool house. The pool house offers additional bedrooms, living space, lake views, pool access, and the opportunity to create even more with a terrace level already stubbed for a second kitchen. And then there's the Chestatee lifestyle. Your private, deeded boat slip is just steps away, while the community offers golf, a marina, swimming, tennis, pickleball, and clubhouse amenities. Spend the morning on the lake, the afternoon on the golf course, and the evening watching the sunset from home. When you want to venture out, Dahlonega's wineries, waterfalls, hiking, and mountain charm are nearby, with Atlanta still within easy reach. Whether you envision a family compound, a multigenerational home, an entertainer's dream, or simply a place where you can enjoy Lake Lanier to the fullest, this is a property with the space, flexibility, and lifestyle to make it your own! A full list of special features and upgrades are available.
Active
$3,200,000
494 River Overlook Rd, Dawsonville, GA 30534
7beds
15,860sqft
Single Family Residence
Built in 2022
0.92 Acres Lot
$3,013,800 Zestimate®
$202/sqft
$165/mo HOA
What's special
Pool accessIncredible lake viewsFlex spaceRegulation bowling alleyMassive leathered dolomite islandBeautiful water viewsElevator servicing every level
- 30 days
- 1,057
- 87
Zillow last checked:
Listing updated:
Listed by:
Teresa Smith 770-654-4173,
Keller Williams Realty Atl. Partners,
Mackenzie Scott 678-925-2652,
Keller Williams Realty Atl. Partners
Source: GAMLS,MLS#: 10852832
Facts & features
Interior
Bedrooms & bathrooms
- Bedrooms: 7
- Bathrooms: 10
- Full bathrooms: 7
- 1/2 bathrooms: 3
- Main level bathrooms: 3
- Main level bedrooms: 4
Rooms
- Room types: Bonus Room, Exercise Room, Family Room, Foyer, Game Room, Great Room, Laundry, Media Room, Office, Other
Dining room
- Features: Separate Room
Kitchen
- Features: Breakfast Area, Breakfast Bar, Breakfast Room, Kitchen Island, Pantry, Second Kitchen, Solid Surface Counters
Heating
- Central, Forced Air, Natural Gas, Zoned
Cooling
- Ceiling Fan(s), Central Air, Electric, Zoned
Appliances
- Included: Dishwasher, Disposal, Microwave, Oven/Range (Combo), Refrigerator
- Laundry: In Hall, Other, Upper Level
Features
- Double Vanity, In-Law Floorplan, Sauna, Vaulted Ceiling(s), Walk-In Closet(s)
- Flooring: Carpet, Tile, Vinyl
- Windows: Double Pane Windows, Skylight(s)
- Basement: Daylight,Finished,Full,Interior Entry
- Number of fireplaces: 4
- Fireplace features: Family Room, Gas Starter, Master Bedroom
- Common walls with other units/homes: No Common Walls
Interior area
- Total structure area: 15,860
- Total interior livable area: 15,860 sqft
- Finished area above ground: 8,527
- Finished area below ground: 7,333
Property
Parking
- Total spaces: 6
- Parking features: Attached, Garage, Garage Door Opener, Kitchen Level
- Has attached garage: Yes
Accessibility
- Accessibility features: Accessible Elevator Installed, Accessible Entrance, Accessible Hallway(s)
Features
- Levels: Three Or More
- Stories: 3
- Patio & porch: Deck
- Exterior features: Balcony, Dock
- Has private pool: Yes
- Pool features: Heated, Pool/Spa Combo, In Ground
- Fencing: Back Yard,Fenced
- Has view: Yes
- View description: Lake, Mountain(s)
- Has water view: Yes
- Water view: Lake
- Waterfront features: Corps of Engineers Control, Deep Water Access, Dock Rights, Floating Dock, Lake, Lake Privileges
- Body of water: Lanier
- Frontage type: Lakefront,Waterfront
- Frontage length: Waterfront Footage: 284
Lot
- Size: 0.92 Acres
- Features: Other, Private
- Residential vegetation: Cleared, Partially Wooded
Details
- Additional structures: Covered Dock, Guest House, Other, Outdoor Kitchen, Pool House
- Parcel number: L02 033
- Other equipment: Home Theater
Construction
Type & style
- Home type: SingleFamily
- Architectural style: Brick 3 Side,Brick Front,Craftsman,Other,Traditional
- Property subtype: Single Family Residence
Materials
- Concrete, Stone
- Foundation: Block
- Roof: Composition
Condition
- Resale
- New construction: No
- Year built: 2022
Utilities & green energy
- Electric: 220 Volts, Generator
- Sewer: Public Sewer
- Water: Public
- Utilities for property: Cable Available, Electricity Available, Natural Gas Available, Sewer Available, Underground Utilities, Water Available
Community & HOA
Community
- Features: Clubhouse, Golf, Lake, Marina, Playground, Pool, Shared Dock, Tennis Court(s)
- Security: Carbon Monoxide Detector(s), Security System, Smoke Detector(s)
- Subdivision: Chestatee
HOA
- Has HOA: Yes
- Services included: Maintenance Grounds, Reserve Fund, Swimming, Tennis
- HOA fee: $1,976 annually
Location
- Region: Dawsonville
Financial & listing details
- Price per square foot: $202/sqft
- Tax assessed value: $3,628,200
- Annual tax amount: $19,529
- Date on market: 9/24/2026
- Cumulative days on market: 30 days
- Listing agreement: Exclusive Right To Sell
- Listing terms: Cash,Conventional,Other
- Electric utility on property: Yes
Estimated market value
$3,013,800
$2.86M - $3.16M
Not available
Price history
| Date | Event | Price |
|---|---|---|
| 9/24/2026 | Listed for sale | $3,200,000-12.3%$202/sqft |
Source:  FMLS GA #7840887 Report a problem FMLS GA #7840887 Report a problem | ||
| 5/7/2026 | Listing removed | $3,650,000$230/sqft |
Source:  Engel & Volkers #7749333 Report a problem Engel & Volkers #7749333 Report a problem | ||
| 4/9/2026 | Listed for sale | $3,650,000-8.6%$230/sqft |
Source: FMLS GA #7749333 Report a problem | ||
| 4/8/2026 | Listing removed | $3,995,000$252/sqft |
Source: Engel & Volkers #10644049 Report a problem | ||
| 2/18/2026 | Listed for sale | $3,995,000$252/sqft |
Source: FMLS GA #7680787 Report a problem | ||
| 2/13/2026 | Listing removed | $3,995,000$252/sqft |
Source: Engel & Volkers #10644049 Report a problem | ||
| 1/22/2026 | Price change | $3,995,000-11.2%$252/sqft |
Source: FMLS GA #7680787 Report a problem | ||
| 11/22/2025 | Listed for sale | $4,500,000+485.2%$284/sqft |
Source: FMLS GA #7680787 Report a problem | ||
| 7/23/2019 | Listing removed | $769,000$48/sqft |
Source: BHGRE Metro Brokers #6545661 Report a problem | ||
| 7/23/2019 | Listed for sale | $769,000+2.5%$48/sqft |
Source: BHGRE Metro Brokers #6545661 Report a problem | ||
| 7/3/2019 | Sold | $750,000-2.5%$47/sqft |
Source:  GAMLS #8574588 Report a problem GAMLS #8574588 Report a problem | ||
| 6/11/2019 | Pending sale | $769,000$48/sqft |
Source: BHGRE Metro Brokers #8574588 Report a problem | ||
| 5/13/2019 | Listed for sale | $769,000$48/sqft |
Source: BHGRE Metro Brokers #8574588 Report a problem | ||
| 5/9/2019 | Pending sale | $769,000$48/sqft |
Source: BHGRE Metro Brokers #8574588 Report a problem | ||
| 5/2/2019 | Price change | $769,000-11.1%$48/sqft |
Source: BHGRE Metro Brokers #8574588 Report a problem | ||
| 5/1/2019 | Listed for sale | $864,900$55/sqft |
Source: BHGRE Metro Brokers #8433793 Report a problem | ||
| 1/31/2019 | Pending sale | $864,900$55/sqft |
Source: BHGRE Metro Brokers #8433793 Report a problem | ||
| 1/9/2019 | Price change | $864,900-0.6%$55/sqft |
Source: BHGRE Metro Brokers #8433793 Report a problem | ||
| 11/26/2018 | Listed for sale | $869,900$55/sqft |
Source: BHGRE Metro Brokers #8433793 Report a problem | ||
| 11/5/2018 | Pending sale | $869,900$55/sqft |
Source: BHGRE Metro Brokers #8433793 Report a problem | ||
| 8/10/2018 | Listed for sale | $869,900$55/sqft |
Source: BHGRE METRO BROKERS #6056512 Report a problem | ||
| 7/11/2018 | Listing removed | $869,900$55/sqft |
Source: Keller Williams Realty Community Partners #5950400 Report a problem | ||
| 6/28/2018 | Price change | $869,900-3.3%$55/sqft |
Source: Keller Williams Community Partners #5950400 Report a problem | ||
| 6/7/2018 | Price change | $899,900-2.7%$57/sqft |
Source: Keller Williams Realty Community Partners #5950400 Report a problem | ||
| 5/9/2018 | Price change | $924,900-0.5%$58/sqft |
Source: Keller Williams Realty Community Partners #5950400 Report a problem | ||
| 1/13/2018 | Listed for sale | $929,900$59/sqft |
Source: KELLER WILLIAMS REALTY COMMUNITY PARTNERS #5950400 Report a problem | ||
Public tax history
| Year | Property taxes | Tax assessment |
|---|---|---|
| 2025 | $21,807 -4.9% | $1,451,280 +2.8% |
| 2024 | $22,927 +1.9% | $1,411,760 +3.1% |
| 2023 | $22,508 +934.9% | $1,369,600 +1249.1% |
| 2022 | $2,175 -5.3% | $101,520 |
| 2021 | $2,297 +36.9% | $101,520 +43.2% |
| 2020 | $1,678 | $70,912 -79.5% |
| 2019 | $1,678 -79.7% | $345,712 |
| 2018 | $8,268 +4.5% | $345,712 +4.5% |
| 2017 | $7,910 +0% | $330,758 +3.3% |
| 2016 | $7,910 +3.3% | $320,327 |
| 2015 | $7,661 +62.4% | $320,327 +10.9% |
| 2014 | $4,717 | $288,812 +8.1% |
| 2013 | $4,717 | $267,052 |
| 2012 | -- | -- |
| 2011 | -- | -- |
| 2010 | -- | -- |
| 2009 | -- | -- |
Find assessor info on the county website
Monthly payment
Est. payment
Payment breakdown
Explore the cost of this home by adjusting the details. Changes won't be saved.Climate risks
Neighborhood: 30534
Nearby schools
Schools provided by the listing agent
- Elementary: Kilough
- Middle: Dawson
- High: Dawson
Source: GAMLS. This data may not be complete. We recommend contacting the local school district to confirm school assignments for this home.
- $160,0000.52 acres512 River Overlook Rd #2, Dawsonville, GA 30534Off Market
- $960,0005 bd6 ba-- sqft116 River Sound Aly, Dawsonville, GA 30534Sold
- $1,586,4005 bd5 ba3.3k sqft532 River Overlook Rd, Dawsonville, GA 30534Off Market
- $859,0004 bd4 ba4.4k sqft102 River Sound Aly, Dawsonville, GA 30534Off Market
Similar homes
- $3,500,0007 bd8 ba8.7k sqft683 Duck Thurmond Rd, Dawsonville, GA 30534For Sale

 MLS ID #7847759, JENNY DOYLE, Atlanta Fine Homes Sotheby's International. FMLS GA
 - $3,199,0007 bd8 ba9.3k sqft6576 Yacht Club Rd, Flowery Branch, GA 30542Active
 MLS ID #10793679, Meg Anderson, Candler Real Estate Group. GAMLS
 - $2,199,9507 bd8 ba8.5k sqft6225 Random Winds Blf, Gainesville, GA 30506Active
 MLS ID #10873049, Pat Burke, Keller Williams Lanier Partners. GAMLS
 - $2,350,0006 bd9 ba10k sqft6756 Hedge Row Ln, Gainesville, GA 30506Active
 MLS ID #10825875, Susan Verlander, Southcreek Luxury Properties. GAMLS
 - $1,975,0005 bd9 ba9k sqft6226 Random Winds Blf, Gainesville, GA 30506ActiveMLS ID #10867849, Sheila K Davis, Sheila Davis Group. GAMLS
- $1,995,0005 bd7 ba8.6k sqft6221 Random Winds Blf, Gainesville, GA 30506ActiveMLS ID #10871131, Pat Burke, Keller Williams Lanier Partners. GAMLS
- $2,900,0006 bd7 ba11k sqft4750 Ascot Dr, Cumming, GA 30028For SaleMLS ID #7761181, Rosemarie Friedman, Ascot Country Estates. FMLS GA
- $4,299,0007 bd7 ba9.5k sqft619 Hamp Mill Rd, Dahlonega, GA 30533ActiveMLS ID #10778858, Bonneau Ansley III, Ansley RE | Christie's Int'l RE. GAMLS
- $1,899,0006 bd9 ba8.4k sqft909 High Shoals Dr, Dahlonega, GA 30533ActiveMLS ID #10771511, Nicole Van den Bergh, Gold Peach Realty LLC. GAMLS
- $4,590,0004 bd5 ba7.9k sqft4620 Highland Dr, Gainesville, GA 30506ActiveMLS ID #10647355, Beverly O Filson, Candler Real Estate Group. GAMLS
- $1,750,0006 bd9 ba9.3k sqft928 Black Bear Trl, Jasper, GA 30143ActiveMLS ID #10836272, Helen Durrence, RE/MAX Pure. GAMLS
