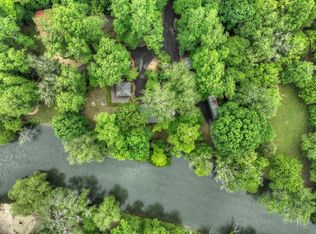
Immerse yourself in the natural beauty of waterfront living in the North Georgia Mountains Located less than 10 miles from downtown Blue Ridge, this stunning contemporary retreat was carefully designed & constructed right at the waters' edge of the Toccoa River on 2.03 acres in the beautiful Toccoa Riverbend Estates. You'll notice the attention to detail from the moment you arrive beginning with the landscaping, moving to the beautiful balance of mixed materials that create a natural look blending the home with the great outdoors, & throughout the home with functional spaces & designer finishes. The terrace level offers a total of 3 garage spaces, & an incredible covered space for gathering & entertaining that features a kitchen space with fireplace, storage space, & a half bath. Moving up the stairs to the main level, you'll immediately notice the crisp clean lines & upgraded finishes throughout that are the perfect backdrop to personalize your own haven & bring your memories to life. The kitchen, dining, & living room are all united with soaring ceilings & an abundance of glass that allows plenty of natural light and for you to soak in the beauty of the great outdoors from the comfort of your home. The stacked stone fireplace is the perfect touch creating a warm & relaxing environment and the focal point to design your living space around. The kitchen offers plenty of cabinetry & prep space, beautiful backsplash, statement lighting, stainless appliances, & the opportunity for the chef to mingle with others gathered! The covered deck just off the living room boasts its own fireplace, as well as access to the water & 2nd-level entertainment below. All 4 bedrooms & bathrooms are also located on the main level with tile showers, custom accents, & view on the riverfront side of the home! Other highlights include wiring for a hot tub & generator & potential space for elevator. Be inspired by the virtual staging then head out to TRE to bring your own vision to life!
Sold
Price history
| Date | Event | Price |
|---|---|---|
| 8/10/2026 | Sold | $1,675,000-5.6%$541/sqft |
Source: NGBOR #432899 Report a problem | ||
| 7/14/2026 | Pending sale | $1,775,000$573/sqft |
Source:  GAMLS #10795398 Report a problem GAMLS #10795398 Report a problem | ||
| 6/27/2026 | Price change | $1,775,000-1.4%$573/sqft |
Source: NGBOR #432899 Report a problem | ||
| 5/20/2026 | Price change | $1,799,900-2.7%$581/sqft |
Source: GAMLS #10689581 Report a problem | ||
| 4/16/2026 | Price change | $1,850,000-2.1%$598/sqft |
Source: NGBOR #424867 Report a problem | ||
| 2/11/2026 | Listed for sale | $1,890,000$610/sqft |
Source: NGBOR #424867 Report a problem | ||
| 1/9/2026 | Listing removed | $1,890,000$610/sqft |
Source: NGBOR #415080 Report a problem | ||
| 9/14/2025 | Price change | $1,890,000-0.5%$610/sqft |
Source: NGBOR #415080 Report a problem | ||
| 7/11/2025 | Price change | $1,900,000-5%$614/sqft |
Source: NGBOR #415080 Report a problem | ||
| 4/24/2025 | Listed for sale | $1,999,900+0.5%$646/sqft |
Source: NGBOR #415080 Report a problem | ||
| 11/19/2024 | Listing removed | $1,990,000$643/sqft |
Source:  FMLS GA #7462803 Report a problem FMLS GA #7462803 Report a problem | ||
| 9/27/2024 | Listed for sale | $1,990,000$643/sqft |
Source: GAMLS #10385600 Report a problem | ||
| 9/26/2024 | Listing removed | $1,990,000-2.9%$643/sqft |
Source: NGBOR #404374 Report a problem | ||
| 6/3/2024 | Listed for sale | $2,050,000+900%$662/sqft |
Source: NGBOR #404374 Report a problem | ||
| 8/18/2023 | Sold | $205,000$66/sqft |
Source: Public Record Report a problem | ||
Nearby homes
Sell for more on Zillow
Get a Zillow Showcase℠ listing at no additional cost and you could sell for .
$1,674,800
2% more
+$33,496
With Zillow Showcase(estimated)
$1,708,296
