CUSTOM-BUILT. PRIVATE 1-ACRE SETTING. INCREDIBLE LOCATION! Not in a plan! 4 bedrooms, 5 bathrooms, 4 car garage plus Huge storage area ( as big as a 2 car garage and high ceilings) One level living if desired~
Welcome to this gorgeous custom-built stone & cedar home in North Strabane Township, Washington County! Canon McMillan school district.
Step inside from the covered front porch into an impressive 2-story entry, leading to the breathtaking 2-story family room featuring a dramatic stone gas fireplace flanked by gorgeous windows. The open-concept layout flows into the stunning chef’s kitchen, featuring white cabinetry, granite countertops, a 6.5-ft center island with prep sink, storage and wine cooler, stainless appliances, built-in double ovens, 5-burner gas cooktop, stainless hood, spaghetti pot filler, beautiful backsplash, deep farmhouse sink and large pantry!
The eat-in area opens to an 18x14 maintenance-free deck with a cathedral cedar ceiling, 2 skylights and fantastic views of the property—perfect for relaxing or entertaining while enjoying nature.
A first-floor flex room offers the perfect space for a formal dining room or home office, complete with 9-ft ceilings, crown molding and chandelier. First floor powder room and large Laundry room off of the upper garage~
The first-floor primary suite offers a cove ceiling, recessed lighting, HUGE walk-in closet and beautiful ensuite bath with dual vanities and an oversized ceramic walk-in shower, Very tasteful decor**Upper level has Flexible loft space, you could have a sitting area, gaming area etc..or an office space* Large full bathroom with tub and walk-in shower. 2 additional bedrooms both with walk-in closets and attic storage~
Finished Walk out Lower Level is a perfect in-law or teen suite with the Gorgeous full bathroom ,ceramic flooring and walk in shower. (all NEW) Kitchenette with sink and wine cooler. Light and bright with French doors to concrete patio area, gas line for grill. 4th bedroom with powder room , storage and door to exterior, a little extra space for a desk or small table and chairs*
This home has a 4 car garage, 2 up and 2 down. Plus off of the lower garage is a huge storage area 24x23 that you can store motorcycles, toys etc Its as large as the upper 2 car garage*
Low Washington County Taxes
Mins to Route 19 , shopping, restaurants| Easy access to I-79 & Route 43 * Peters Lake*Close to shopping, restaurants**
Under contract
$989,900
494 Ross Rd, Eighty Four, PA 15330
4beds
3,334sqft
Single Family Residence
Built in 2018
1.03 Acres Lot
$982,500 Zestimate®
$297/sqft
$-- HOA
What's special
Gorgeous windowsCovered front porchLarge pantryOpen-concept layoutBeautiful backsplashBuilt-in double ovensDeep farmhouse sink
- 45 days
- 250
- 5
Zillow last checked:
Listing updated:
Listed by:
Marjory Stawiarski 724-260-5686,
RE/MAX HOME CENTER 724-260-5686
Source: WPMLS,MLS#: 1772042 Originating MLS: West Penn Multi-List
Originating MLS: West Penn Multi-ListFacts & features
Interior
Bedrooms & bathrooms
- Bedrooms: 4
- Bathrooms: 5
- Full bathrooms: 3
- 1/2 bathrooms: 2
Primary bedroom
- Level: Main
- Dimensions: 17x15
Bedroom 2
- Level: Upper
- Dimensions: 23x12
Bedroom 3
- Level: Upper
- Dimensions: 15x12
Bedroom 4
- Level: Lower
- Dimensions: 32x10
Bonus room
- Level: Lower
- Dimensions: 24x23
Den
- Level: Upper
- Dimensions: 28x15
Dining room
- Level: Main
- Dimensions: 13x11
Entry foyer
- Level: Main
- Dimensions: 8x8
Family room
- Level: Main
- Dimensions: 21x16
Game room
- Level: Lower
- Dimensions: 32x20
Kitchen
- Level: Main
- Dimensions: 30x22
Laundry
- Level: Main
- Dimensions: 13x8
Heating
- Forced Air, Gas
Cooling
- Central Air
Appliances
- Included: Some Gas Appliances, Cooktop, Dryer, Dishwasher, Disposal, Microwave, Refrigerator, Stove, Washer
Features
- Wet Bar, Kitchen Island
- Flooring: Ceramic Tile, Vinyl, Carpet
- Windows: Screens
- Basement: Finished,Walk-Out Access
- Number of fireplaces: 1
- Fireplace features: Gas
Interior area
- Total structure area: 3,334
- Total interior livable area: 3,334 sqft
Video & virtual tour
Property
Parking
- Total spaces: 4
- Parking features: Attached, Built In, Garage, Garage Door Opener
- Has attached garage: Yes
Features
- Levels: One and One Half
- Stories: 1.5
- Pool features: None
Lot
- Size: 1.03 Acres
- Dimensions: 1.034
Construction
Type & style
- Home type: SingleFamily
- Architectural style: Other
- Property subtype: Single Family Residence
Materials
- Cedar, Stone
- Roof: Asphalt
Condition
- Resale
- Year built: 2018
Utilities & green energy
- Sewer: Septic Tank
- Water: Public
Community & HOA
Location
- Region: Eighty Four
Financial & listing details
- Price per square foot: $297/sqft
- Tax assessed value: $440,500
- Annual tax amount: $7,758
- Date on market: 8/29/2026
Estimated market value
$982,500
$933,000 - $1.03M
$4,032/mo
Price history
| Date | Event | Price |
|---|---|---|
| 9/20/2026 | Pending sale | $989,900$297/sqft |
Source:  WPMLS #1772042 Report a problem WPMLS #1772042 Report a problem | ||
| 9/7/2026 | Contingent | $989,900$297/sqft |
Source: WPMLS #1772042 Report a problem | ||
| 8/29/2026 | Listed for sale | $989,900$297/sqft |
Source: WPMLS #1772042 Report a problem | ||
Public tax history
Tax history is unavailable.
Monthly payment
Est. payment
Payment breakdown
Explore the cost of this home by adjusting the details. Changes won't be saved.Climate risks
Neighborhood: 15330
Nearby schools
Schools provided by the listing agent
- District: Canon McMillan
Source: WPMLS. This data may not be complete. We recommend contacting the local school district to confirm school assignments for this home.
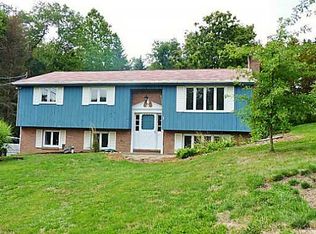
Similar homes
- $759,0004 bd3 ba4.2k sqft128 Dyers Stone Dr, Eighty Four, PA 15330For Sale
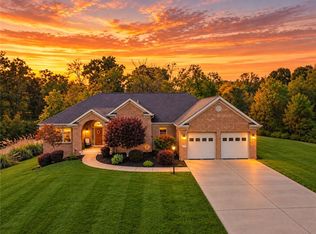 MLS ID #1777810, Chrissie Cole. WPMLS
 - $664,9004 bd4 ba3.2k sqft2084 Majestic Dr, Canonsburg, PA 15317For Sale
 MLS ID #1778589, Madhav Mishra. WPMLS
 - $1,099,0005 bd5 ba3.9k sqft505 Harvest View Dr, Venetia, PA 15367For Sale
 MLS ID #1774175, Jordan Jankowski. WPMLS
 - $775,0004 bd3 ba2.9k sqft5837 Longview Cir, Bridgeville, PA 15017For Sale
 MLS ID #1778778, Jackie von Thun. WPMLS
