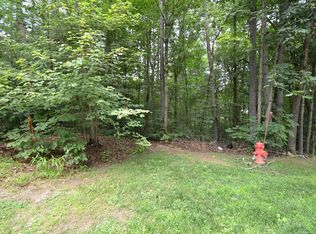
Tucked into the woods of South Amherst on a .7-acre lot, a spacious, Contemporary home offers comfort and flexibility that blends craftmanship with artistic updates. The first level organizes the flow from entry to living, dining, kitchen and to three season porch. The living room features a vaulted ceiling with a bank of south facing windows. The dining area is anchored by a handcrafted stone fireplace. A large eat-in kitchen is steps away with plenty of cabinet space, granite countertops, a walk-in pantry and two additional storage closets. An additional multi-use room with full bath attached completes the first floor. Upstairs the expanded primary bedroom with sitting area has a raised ceiling, Palladian windows, a walk-in closet and en-suite bath. A second bedroom has a walk-in closet and en-suite bath. The lower-level functions as a bedroom or private guest suite with new windows, dressing/closet area and ensuite bath. Striking Goshen stone steps and walkways distinguish the three entries to the house. Mature trees and landscaping frame the front and back yards. An over-sized garage offers potential work and storage spaces. The Amherst Center is close by, the Norwottuck Rail Trail and Robert Frost Trails are minutes away from this most desirable location.
For sale
$739,900
494 Station Rd, Amherst, MA 01002
3beds
2,181sqft
Single Family Residence
Built in 1983
0.7 Acres Lot
$736,300 Zestimate®
$339/sqft
$-- HOA
What's special
Handcrafted stone fireplaceRaised ceilingGranite countertopsEn-suite bathOver-sized garageWalk-in pantryPlenty of cabinet space
- 38 days
- 729
- 20
Zillow last checked:
Listing updated:
Listed by:
Sally Malsch 413-519-4465,
5 College REALTORS® 413-549-5555
Source: MLS PIN,MLS#: 73559721
Facts & features
Interior
Bedrooms & bathrooms
- Bedrooms: 3
- Bathrooms: 4
- Full bathrooms: 4
- Main level bathrooms: 1
Primary bedroom
- Features: Bathroom - Full, Vaulted Ceiling(s), Walk-In Closet(s), Flooring - Wall to Wall Carpet, Window(s) - Picture, Recessed Lighting, Closet - Double
- Level: Second
Bedroom 2
- Features: Bathroom - 3/4, Vaulted Ceiling(s), Walk-In Closet(s), Flooring - Wall to Wall Carpet
- Level: Second
Bedroom 3
- Features: Bathroom - 3/4, Walk-In Closet(s), Closet/Cabinets - Custom Built, Flooring - Wall to Wall Carpet, Window(s) - Picture, Dressing Room, Lighting - Overhead
- Level: Basement
Primary bathroom
- Features: Yes
Bathroom 1
- Features: Bathroom - Full, Bathroom - Double Vanity/Sink, Bathroom - Tiled With Tub, Ceiling Fan(s), Flooring - Stone/Ceramic Tile, Countertops - Stone/Granite/Solid, Lighting - Overhead, Soaking Tub
- Level: Second
Bathroom 2
- Features: Bathroom - 3/4, Bathroom - With Shower Stall, Ceiling Fan(s), Closet - Linen, Flooring - Stone/Ceramic Tile, Lighting - Overhead
- Level: Second
Bathroom 3
- Features: Bathroom - Full, Bathroom - With Tub & Shower, Ceiling Fan(s), Flooring - Vinyl, Lighting - Overhead
- Level: Main,First
Dining room
- Features: Flooring - Hardwood, Open Floorplan, Lighting - Overhead
- Level: Main,First
Kitchen
- Features: Flooring - Stone/Ceramic Tile, Dining Area, Pantry, Countertops - Stone/Granite/Solid, Exterior Access, Recessed Lighting, Peninsula, Lighting - Overhead, Closet - Double
- Level: Main,First
Living room
- Features: Cathedral Ceiling(s), Ceiling Fan(s), Flooring - Hardwood, Window(s) - Picture, Cable Hookup, Exterior Access, Open Floorplan, Lighting - Overhead
- Level: Main,First
Office
- Features: Bathroom - 3/4, Closet, Flooring - Wall to Wall Carpet, Cable Hookup
- Level: Main
Heating
- Central, Forced Air, Natural Gas
Cooling
- Central Air
Appliances
- Included: Gas Water Heater, Water Heater, Range, Dishwasher, Microwave, Refrigerator, Washer, Dryer, Other
- Laundry: Flooring - Stone/Ceramic Tile, Electric Dryer Hookup, Washer Hookup, In Basement
Features
- Bathroom - 3/4, Ceiling Fan(s), Beamed Ceilings, Dining Area, Closet, Cable Hookup, Bathroom, Sun Room, Office, Entry Hall, Internet Available - Broadband
- Flooring: Tile, Vinyl, Carpet, Hardwood, Flooring - Stone/Ceramic Tile, Flooring - Wall to Wall Carpet
- Windows: Storm Window(s)
- Basement: Full,Partially Finished,Interior Entry,Bulkhead,Radon Remediation System
- Number of fireplaces: 1
- Fireplace features: Dining Room
Interior area
- Total structure area: 2,181
- Total interior livable area: 2,181 sqft
- Finished area above ground: 1,968
- Finished area below ground: 213
Property
Parking
- Total spaces: 5
- Parking features: Detached, Garage Door Opener, Heated Garage, Garage Faces Side, Insulated, Paved Drive, Off Street, Deeded, Paved
- Garage spaces: 2
- Uncovered spaces: 3
Features
- Patio & porch: Porch - Enclosed, Patio
- Exterior features: Porch - Enclosed, Patio, Rain Gutters, Garden
- Frontage length: 150.00
Lot
- Size: 0.7 Acres
- Features: Wooded, Gentle Sloping, Level
Details
- Parcel number: M:0021D B:0000 L:0001,3012424
- Zoning: RN
Construction
Type & style
- Home type: SingleFamily
- Architectural style: Contemporary
- Property subtype: Single Family Residence
Materials
- Frame
- Foundation: Concrete Perimeter
- Roof: Shingle
Condition
- Year built: 1983
Utilities & green energy
- Electric: 110 Volts, 220 Volts, Circuit Breakers, 200+ Amp Service
- Sewer: Inspection Required for Sale, Private Sewer
- Water: Public
- Utilities for property: for Gas Range, for Electric Dryer, Washer Hookup
Green energy
- Energy efficient items: Thermostat
Community & HOA
Community
- Features: Walk/Jog Trails, Medical Facility, Bike Path, Conservation Area, Private School, Public School, University
- Security: Security System
HOA
- Has HOA: No
Location
- Region: Amherst
Financial & listing details
- Price per square foot: $339/sqft
- Tax assessed value: $700,900
- Annual tax amount: $12,012
- Date on market: 8/5/2026
- Road surface type: Paved
Estimated market value
$736,300
$699,000 - $773,000
$4,067/mo
Price history
| Date | Event | Price |
|---|---|---|
| 8/5/2026 | Listed for sale | $739,900+1.4%$339/sqft |
Source: MLS PIN #73559721 Report a problem | ||
| 5/11/2026 | Listing removed | $729,900$335/sqft |
Source: MLS PIN #73493795 Report a problem | ||
| 5/7/2026 | Contingent | $729,900$335/sqft |
Source: MLS PIN #73493795 Report a problem | ||
| 3/31/2026 | Listed for sale | $729,900+50.5%$335/sqft |
Source: MLS PIN #73493795 Report a problem | ||
| 8/4/2008 | Sold | $485,000-6.7%$222/sqft |
Source: Public Record Report a problem | ||
| 4/26/2008 | Listing removed | $519,900$238/sqft |
Source: MLS Property Information Network #70636415 Report a problem | ||
| 4/25/2008 | Price change | $519,900-1.9%$238/sqft |
Source: MLS Property Information Network #70636415 Report a problem | ||
| 4/16/2008 | Listed for sale | $529,900$243/sqft |
Source: MLS Property Information Network #70636415 Report a problem | ||
| 3/11/2008 | Listing removed | $529,900$243/sqft |
Source: MLS Property Information Network #70636415 Report a problem | ||
| 1/25/2008 | Listed for sale | $529,900$243/sqft |
Source: MLS Property Information Network #70636415 Report a problem | ||
Public tax history
| Year | Property taxes | Tax assessment |
|---|---|---|
| 2025 | $11,567 +2.3% | $644,400 +5.5% |
| 2024 | $11,302 +6.9% | $610,600 +16.1% |
| 2023 | $10,573 +2.5% | $526,000 +8.5% |
| 2022 | $10,314 +4.9% | $484,900 +7.6% |
| 2021 | $9,832 +2.3% | $450,600 |
| 2020 | $9,607 +3.5% | $450,600 +5.9% |
| 2019 | $9,278 +3.1% | $425,600 |
| 2018 | $8,997 +2.5% | $425,600 +5.9% |
| 2017 | $8,776 +2.9% | $402,000 |
| 2016 | $8,530 +3.3% | $402,000 |
| 2015 | $8,257 +1.6% | $402,000 +3.7% |
| 2014 | $8,130 +2.8% | $387,700 |
| 2013 | $7,905 +3.3% | $387,700 |
| 2012 | $7,653 +9.8% | $387,700 +1.2% |
| 2011 | $6,971 +7.4% | $383,000 |
| 2010 | $6,492 +1.6% | $383,000 -5.2% |
| 2009 | $6,391 -1.3% | $404,000 |
| 2008 | $6,472 +6.4% | $404,000 +4.2% |
| 2007 | $6,082 +4.1% | $387,900 |
| 2006 | $5,842 -0.5% | $387,900 +10.2% |
| 2005 | $5,873 +6.4% | $351,900 +10.9% |
| 2004 | $5,521 +3.4% | $317,300 +1.6% |
| 2003 | $5,342 +5.1% | $312,200 +16.8% |
| 2002 | $5,081 +23.3% | $267,400 +19% |
| 1997 | $4,121 | $224,700 |
Find assessor info on the county website
Monthly payment
Est. payment
Payment breakdown
Explore the cost of this home by adjusting the details. Changes won't be saved.Climate risks
Neighborhood: 01002
Nearby schools
Schools provided by the listing agent
- Elementary: Fort River
- Middle: Amherst Reg Ms
- High: Amherst Reg Hs
Source: MLS PIN. This data may not be complete. We recommend contacting the local school district to confirm school assignments for this home.